Where it all comes together
J’den (聚鼎) is a 40-storey mixed-use development by CapitaLand Development at 2 Jurong East Central 1, in the heart of Jurong Lake District. Now open for sales, from $3,090,000, from $2,591 psf.
Enquire Now Explore Unit TypesThe district’s first mixed-use address
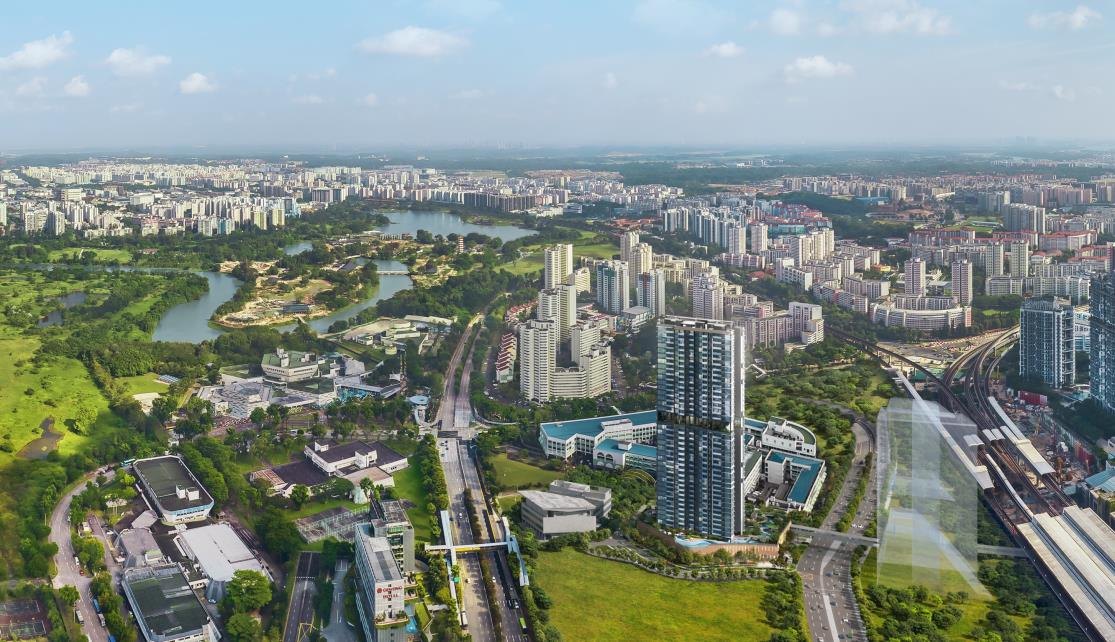
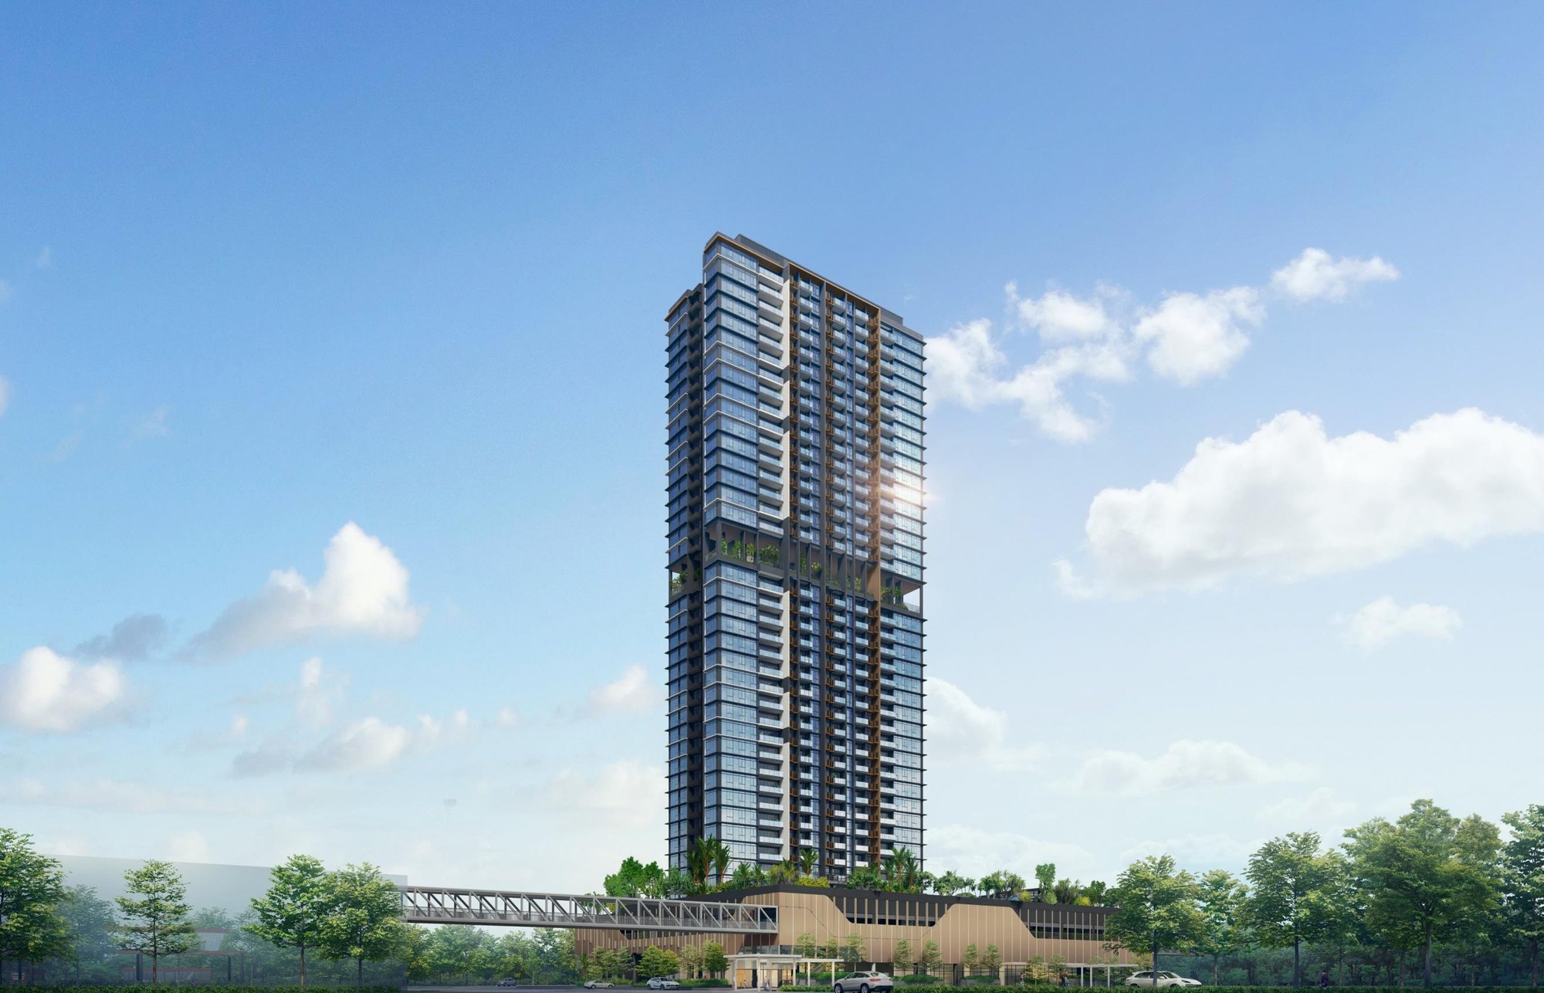
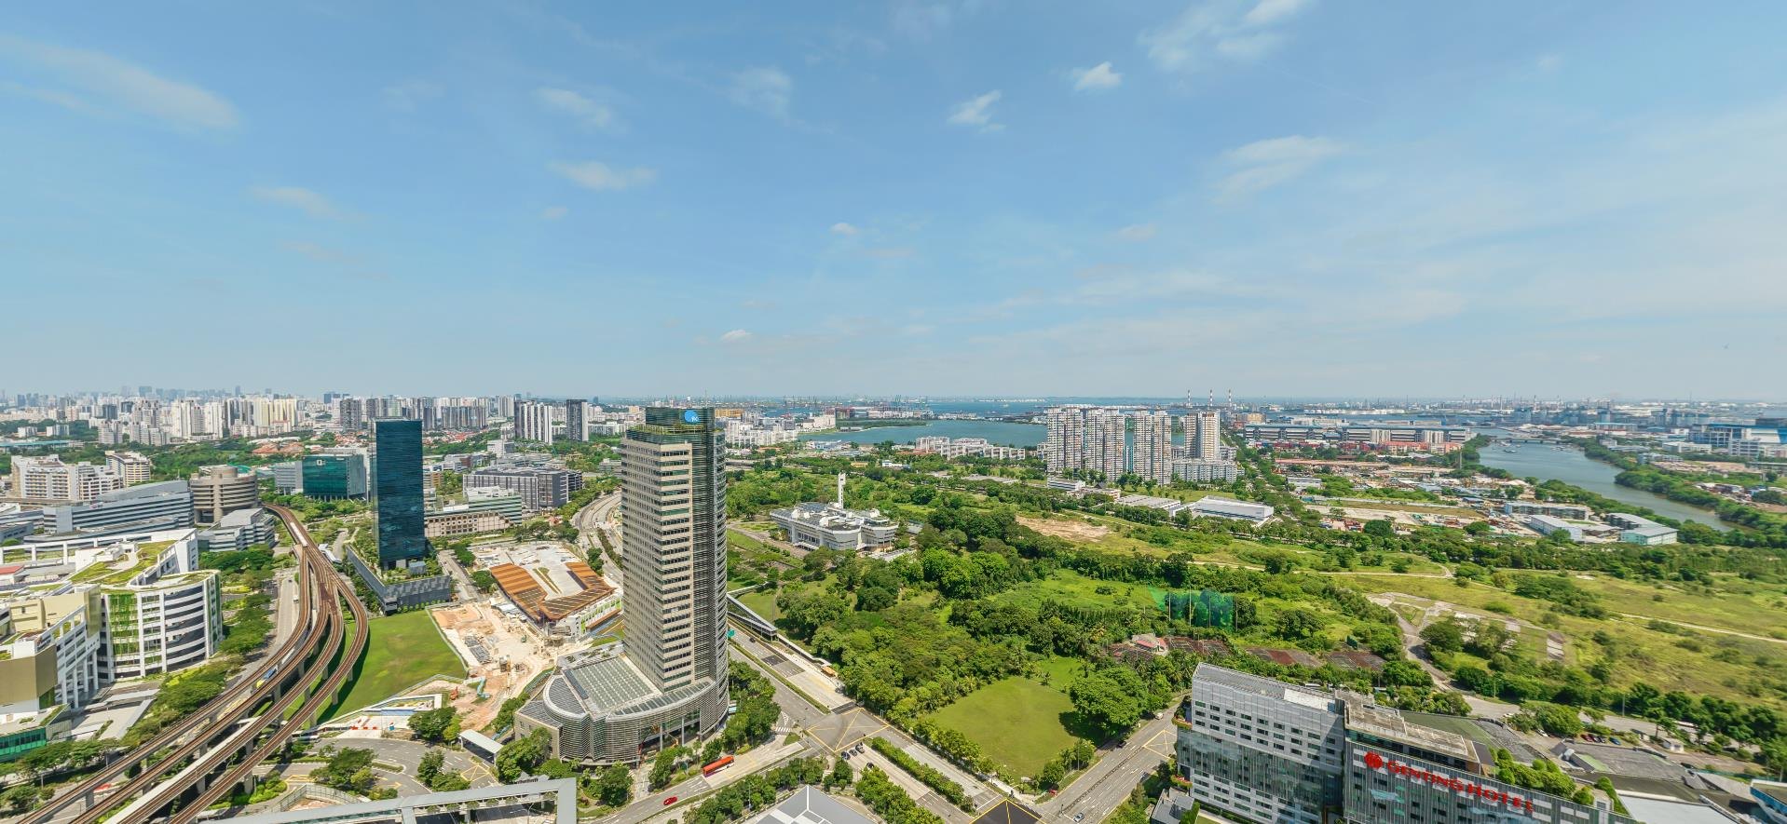
J’den is the first and tallest mixed-use development in Jurong Lake District, rising 40 storeys above a two-storey commercial podium. Inspired by Jurong Lake Gardens, its timber-toned podium and lush sky gardens bring “city in a garden” living to Singapore’s next largest business district.
- The address – 2 Jurong East Central 1, District 22, beside Jurong East MRT and the future Integrated Transport Hub.
- The homes – 368 residences from 1-bedroom (527 sqft) to 4-bedroom premium (1,485 sqft), plus 7 commercial units.
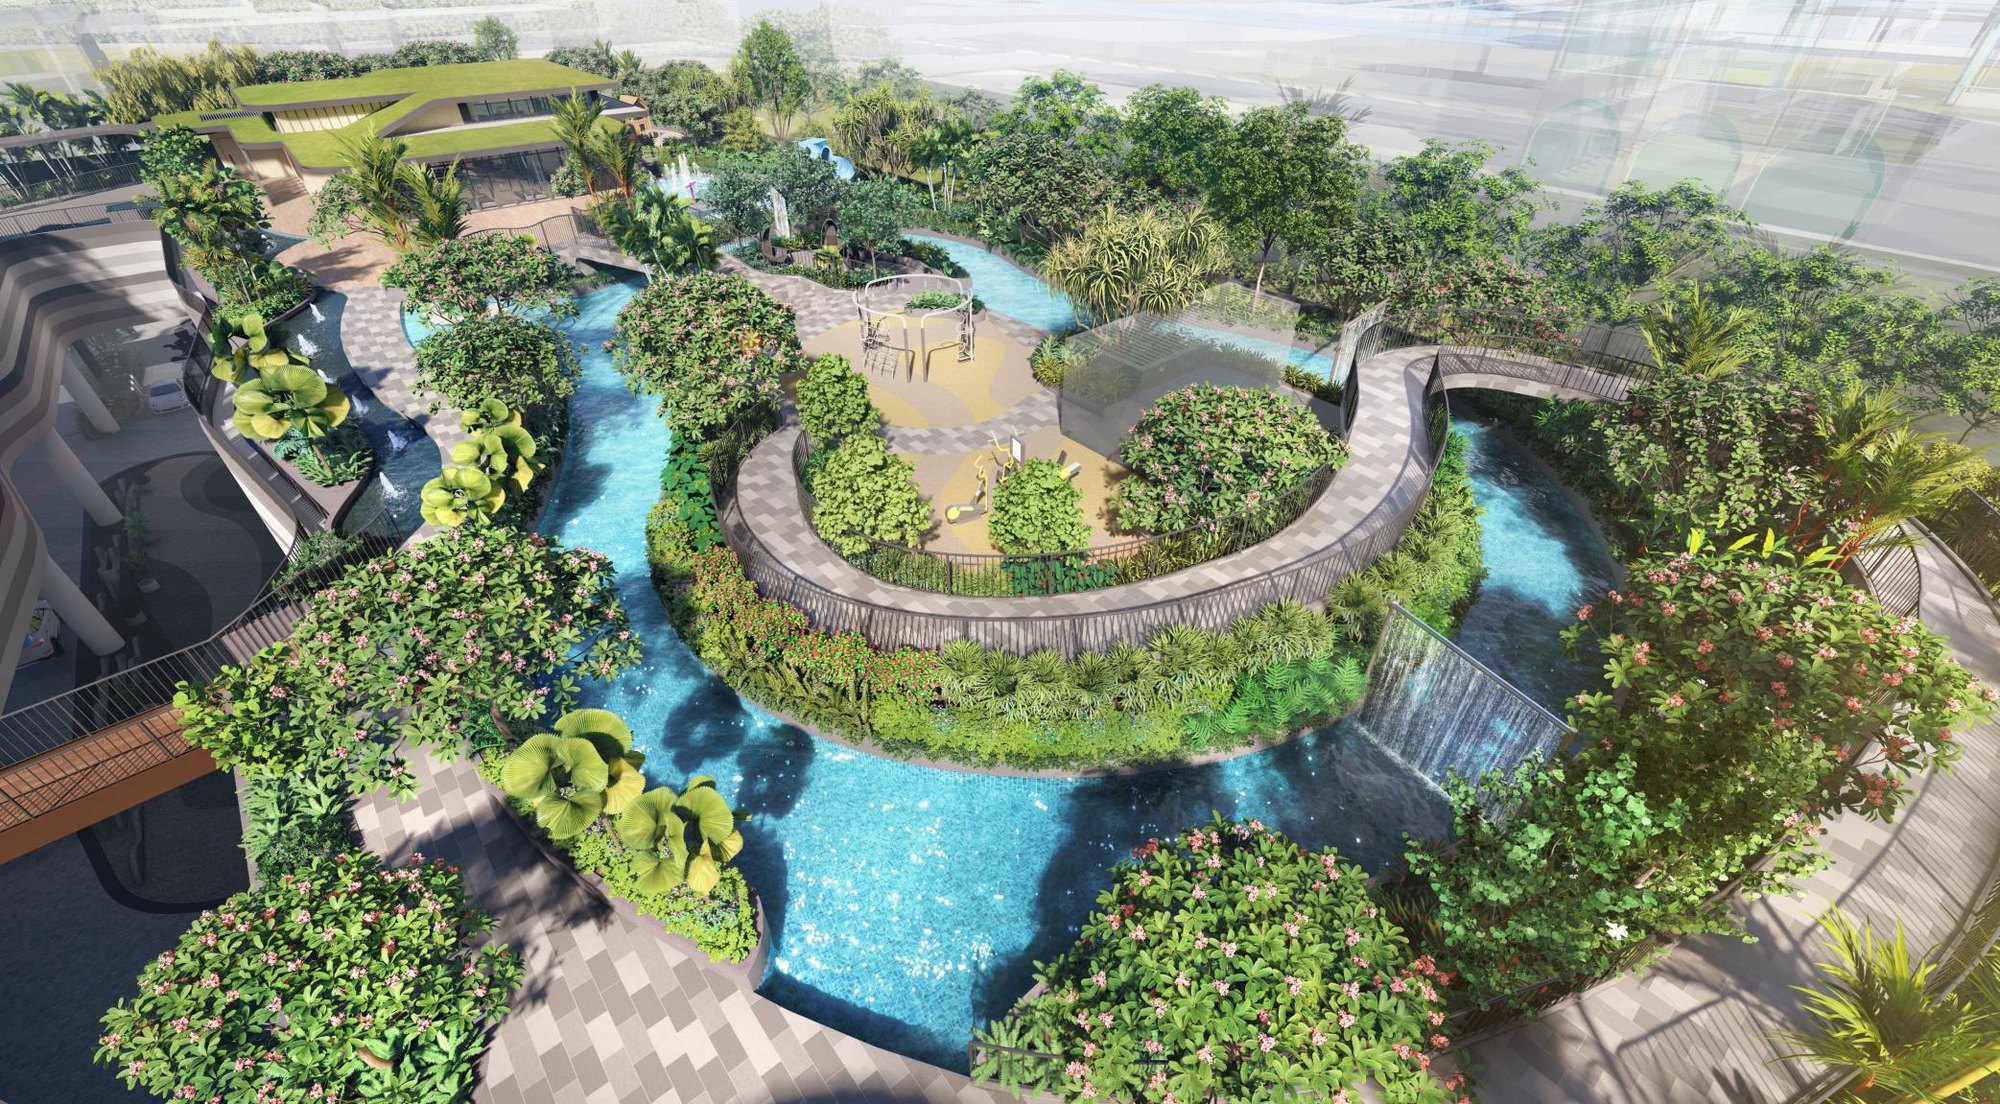
- The lifestyle – a 50m lake pool, lazy river, sky terrace, gym, party house and nature playground.
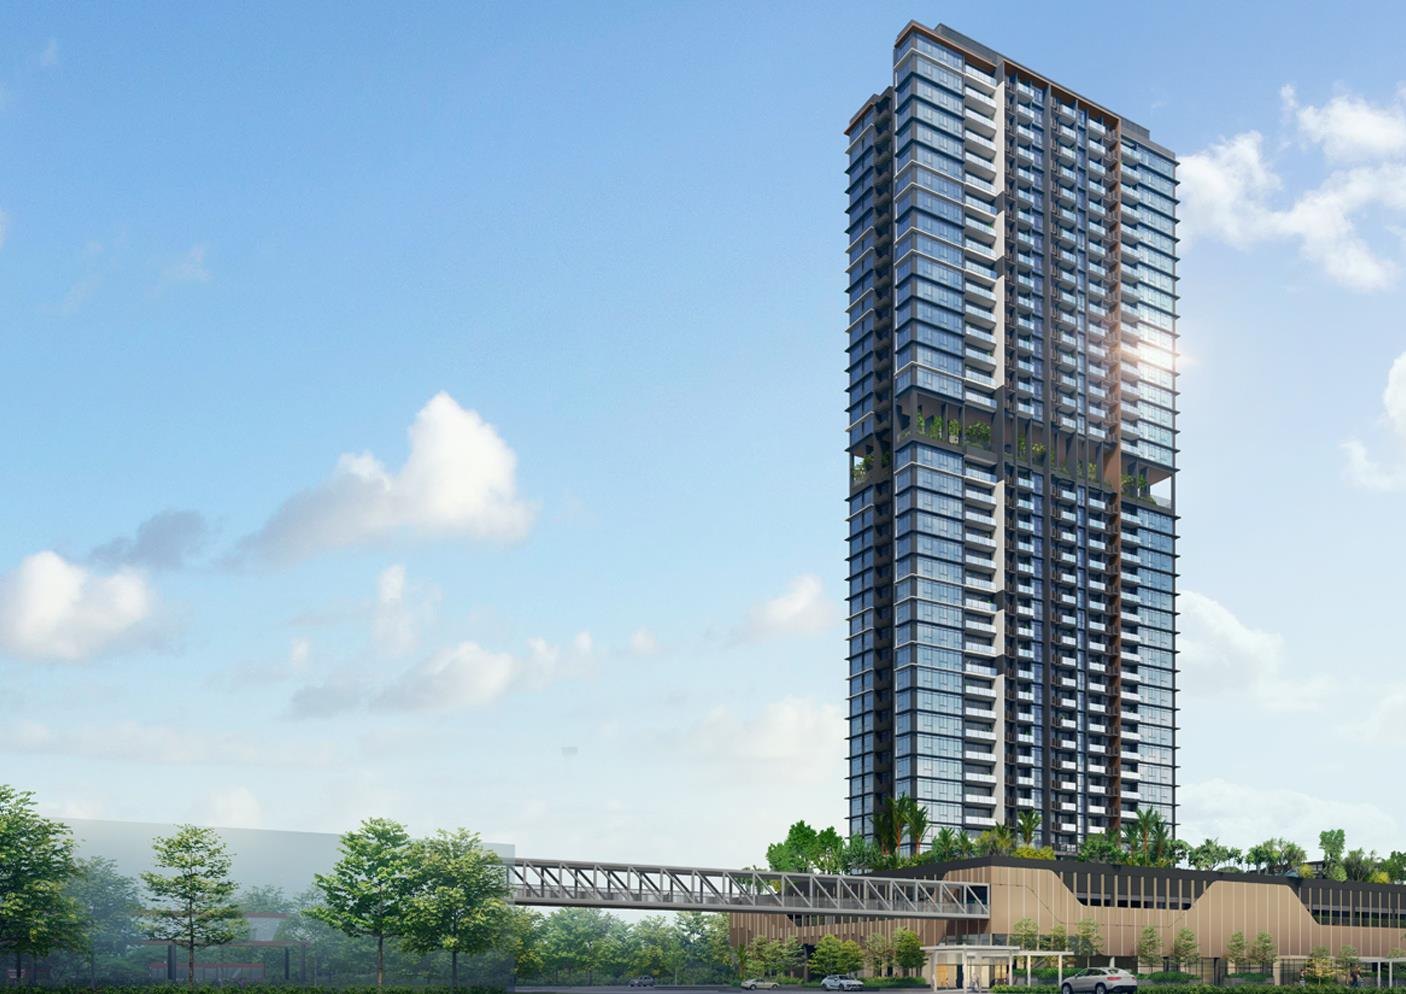
Connected, green and flexible
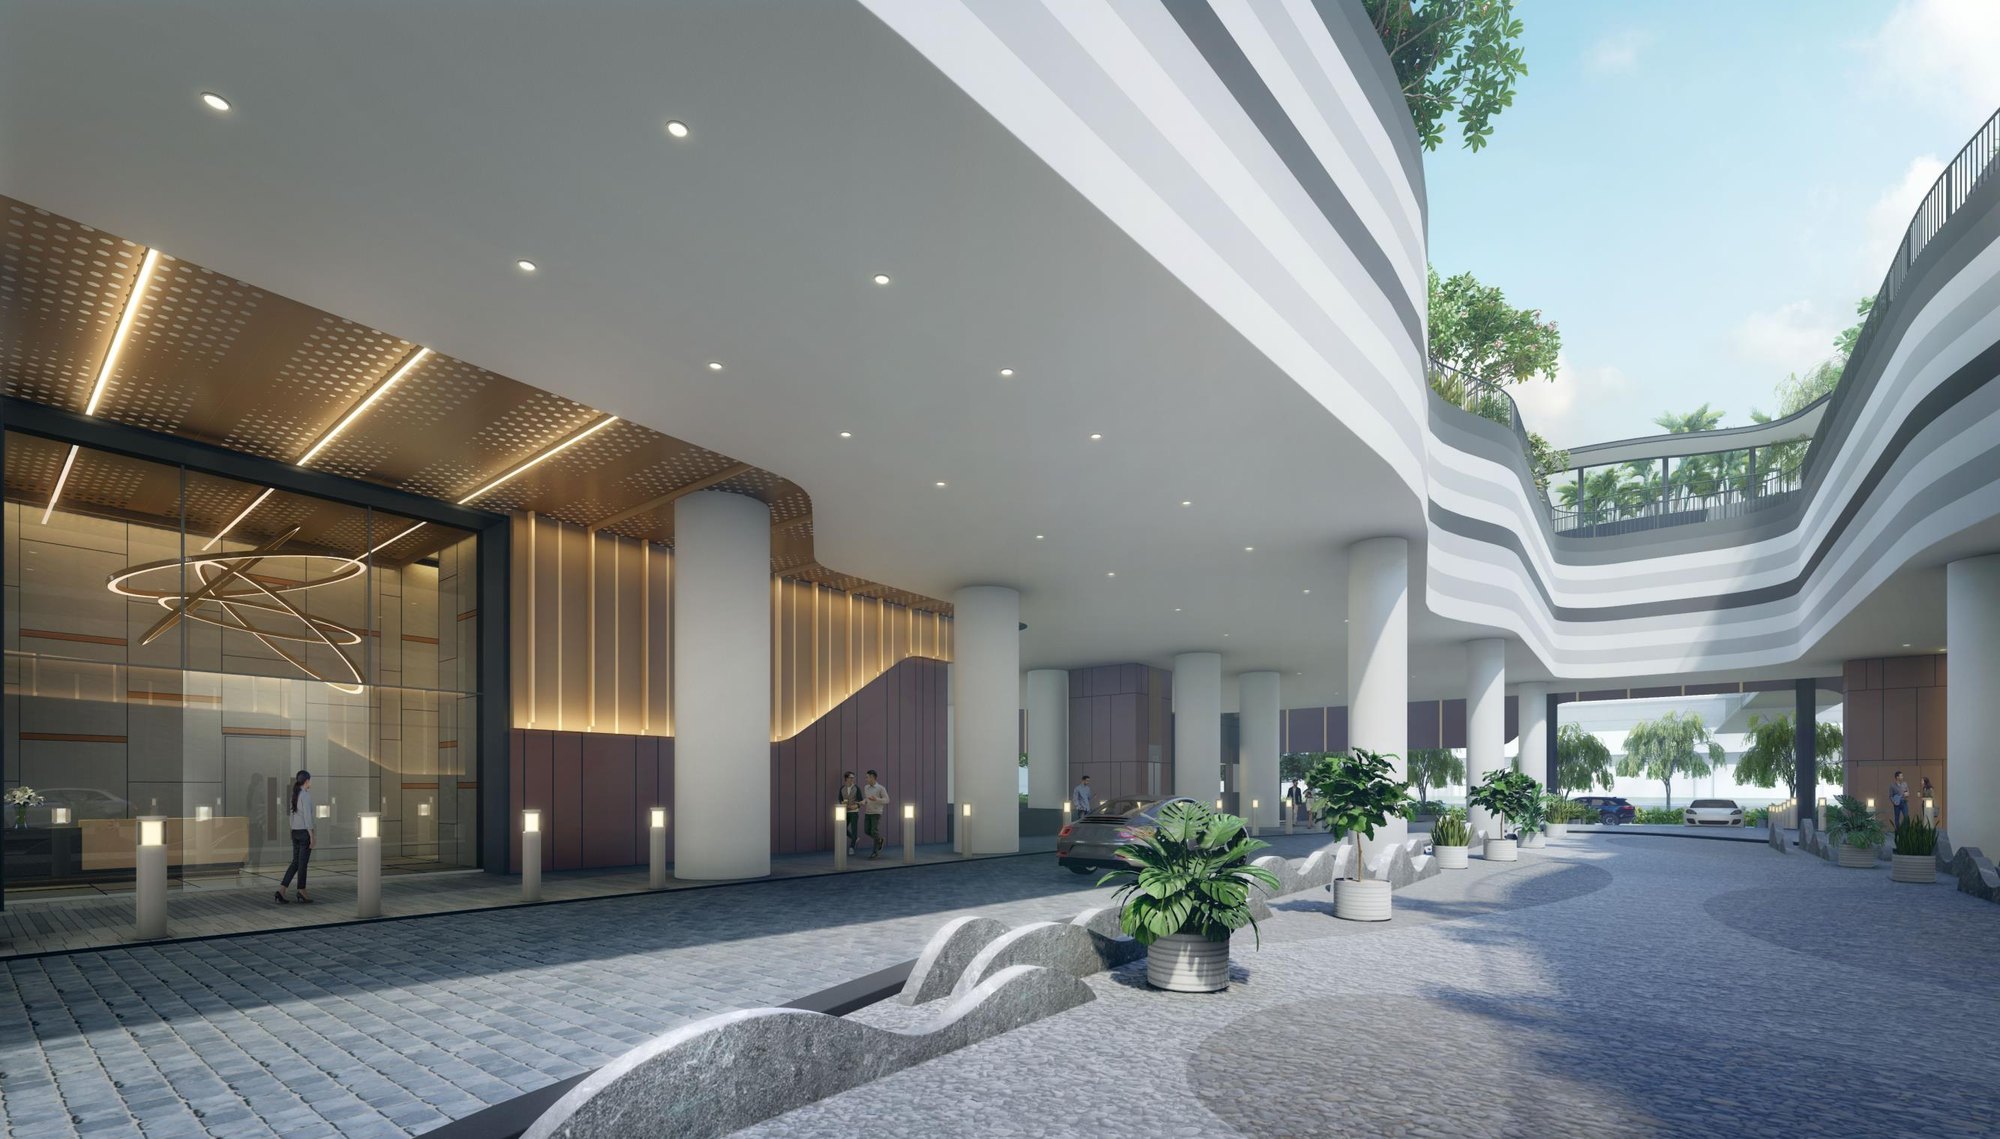
Direct link to the MRT
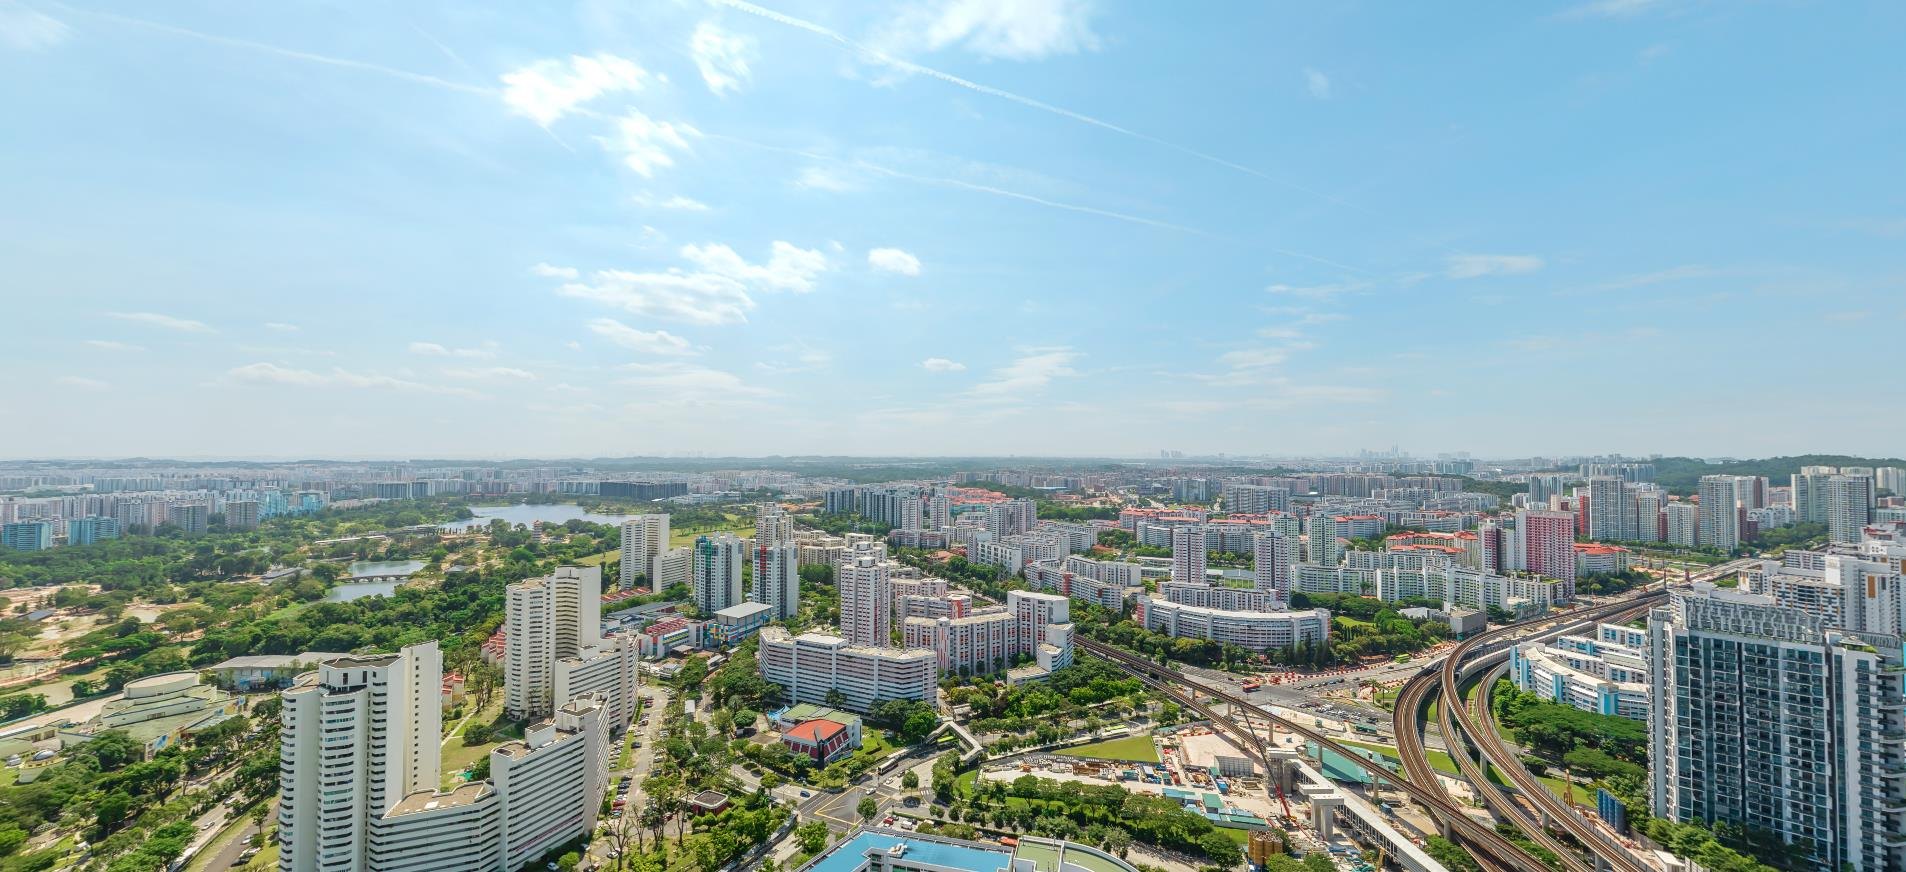
The sheltered J-Walk links J’den to Jurong East MRT, Jem, Westgate and IMM, and to the upcoming Integrated Transport Hub.
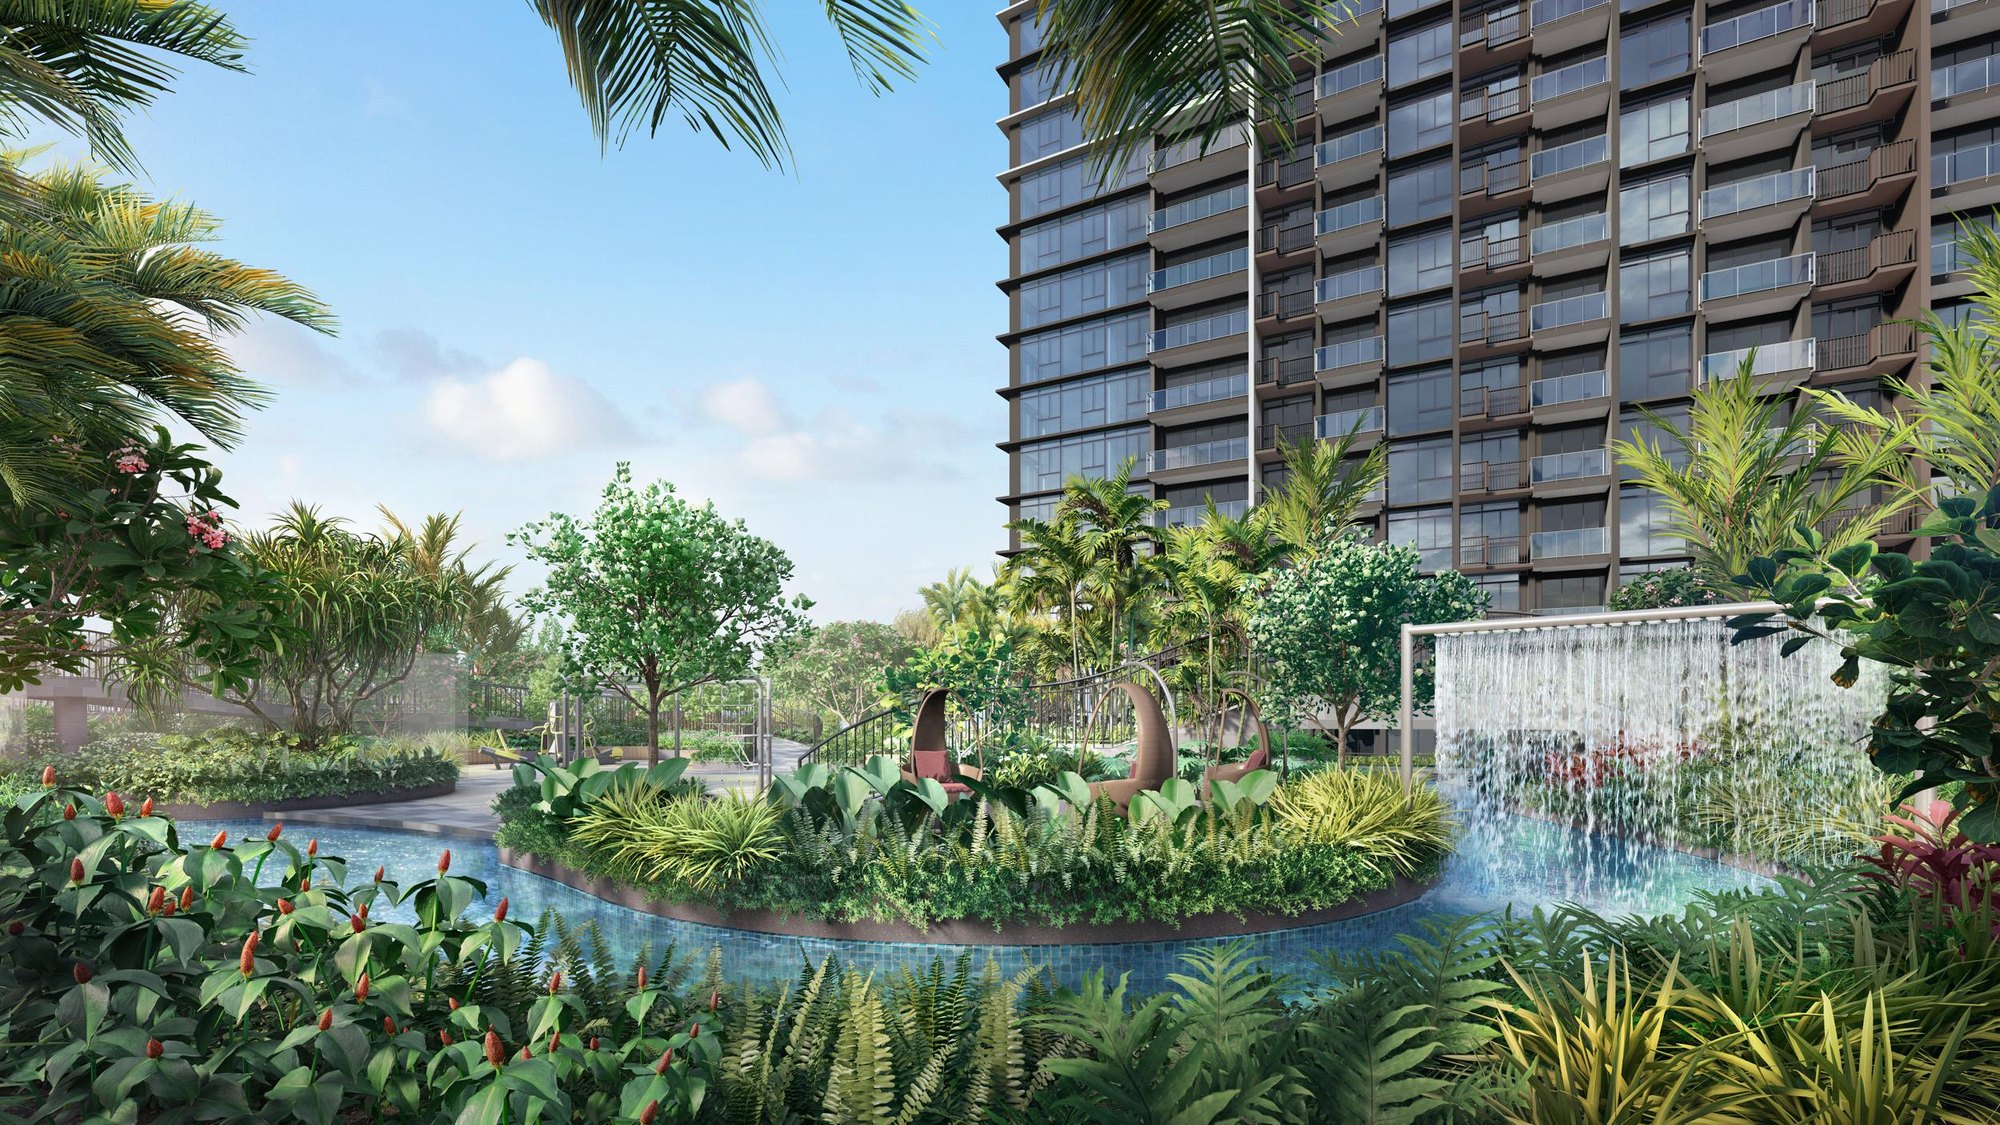
Garden Oasis
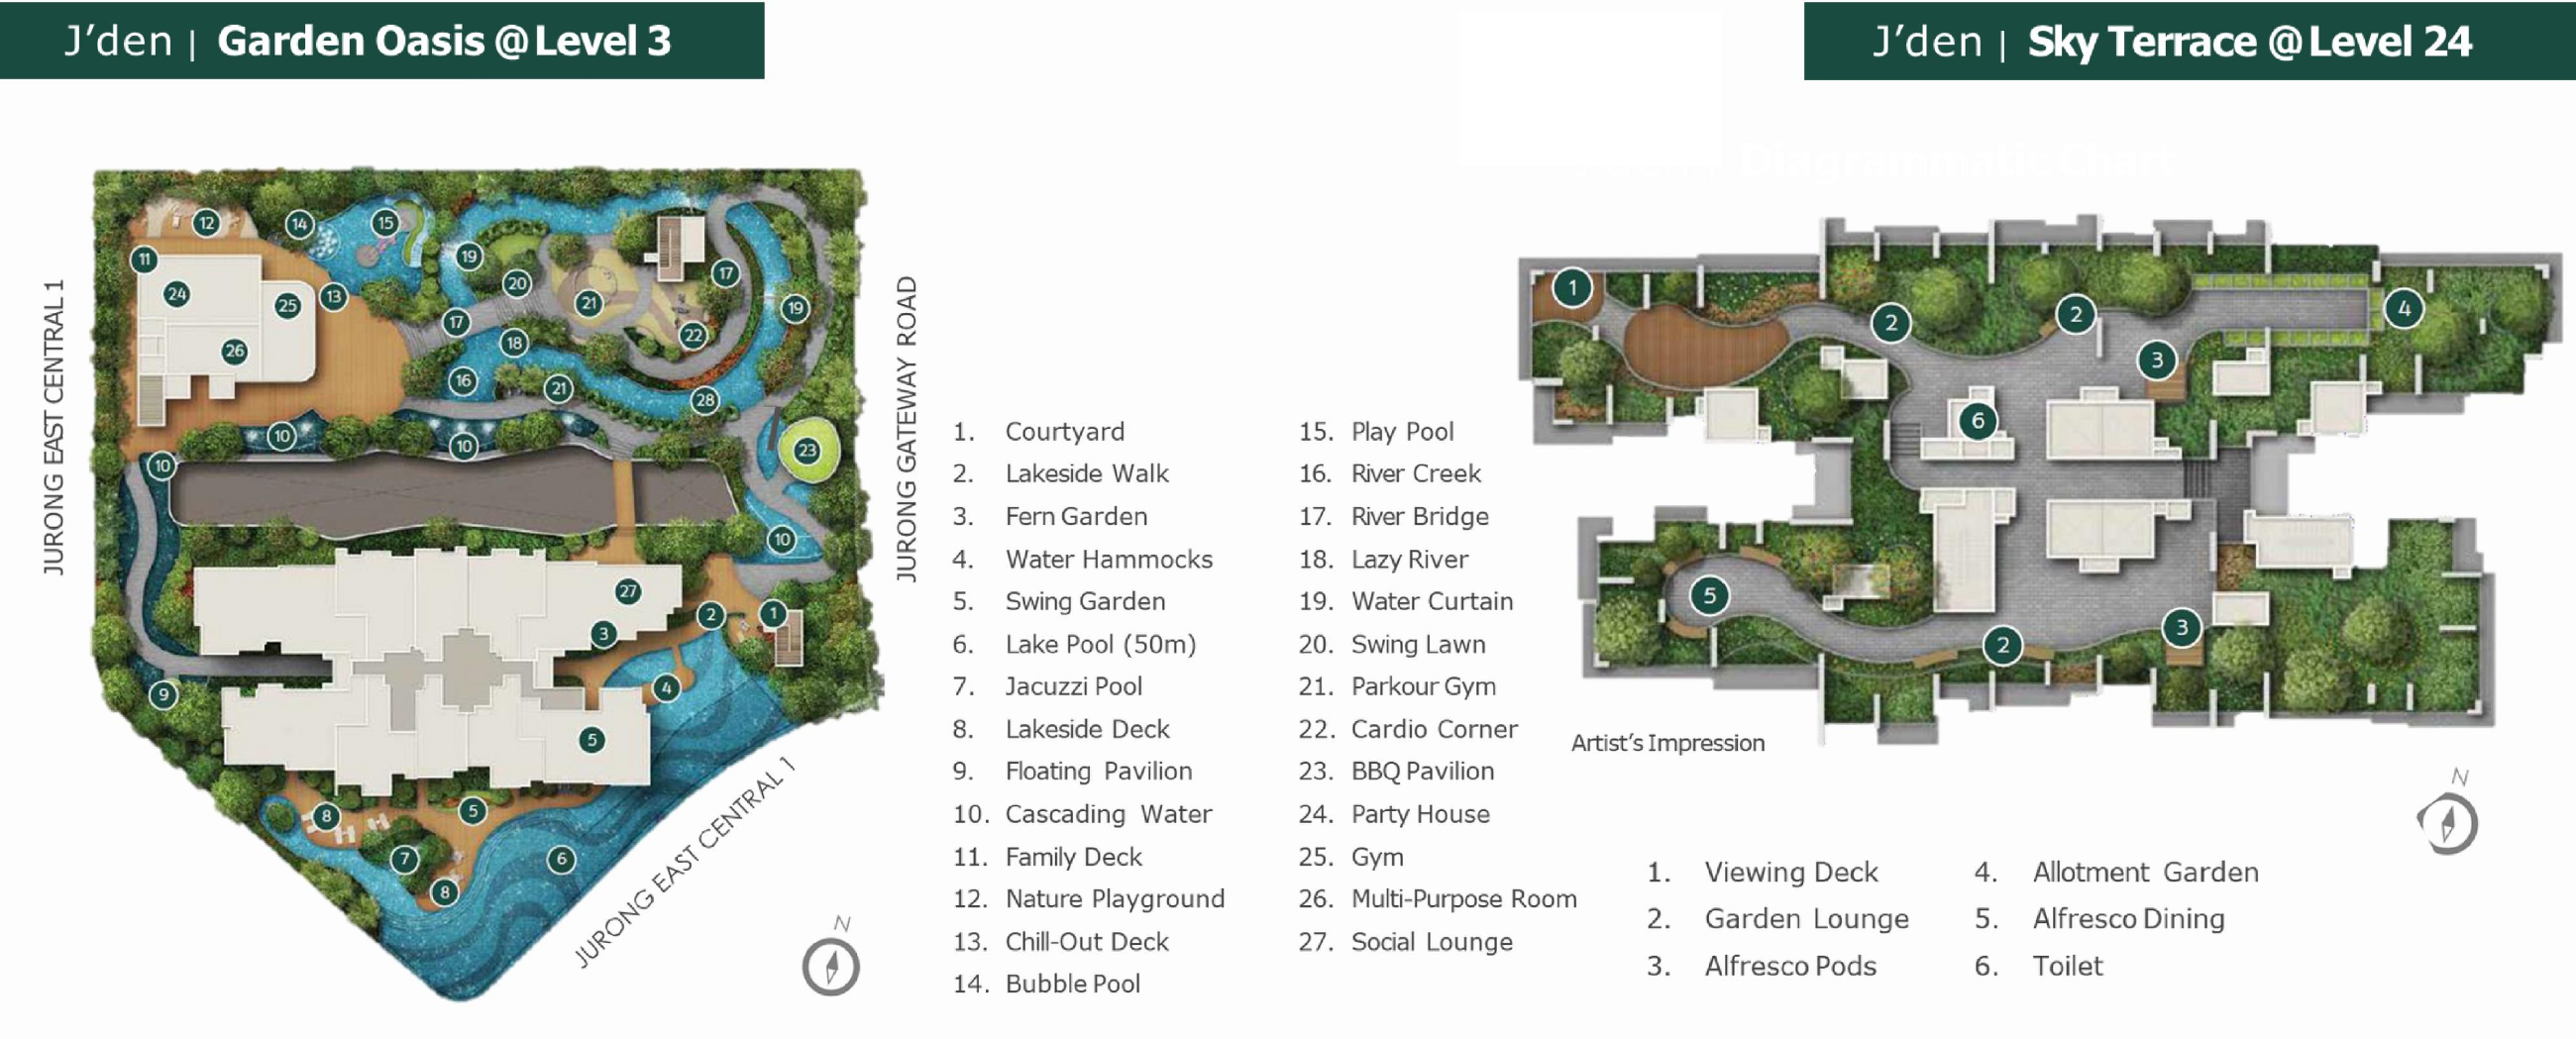
A lazy river, 50m lake pool, water hammocks, cascading water and nature playground on the Level 3 podium garden.
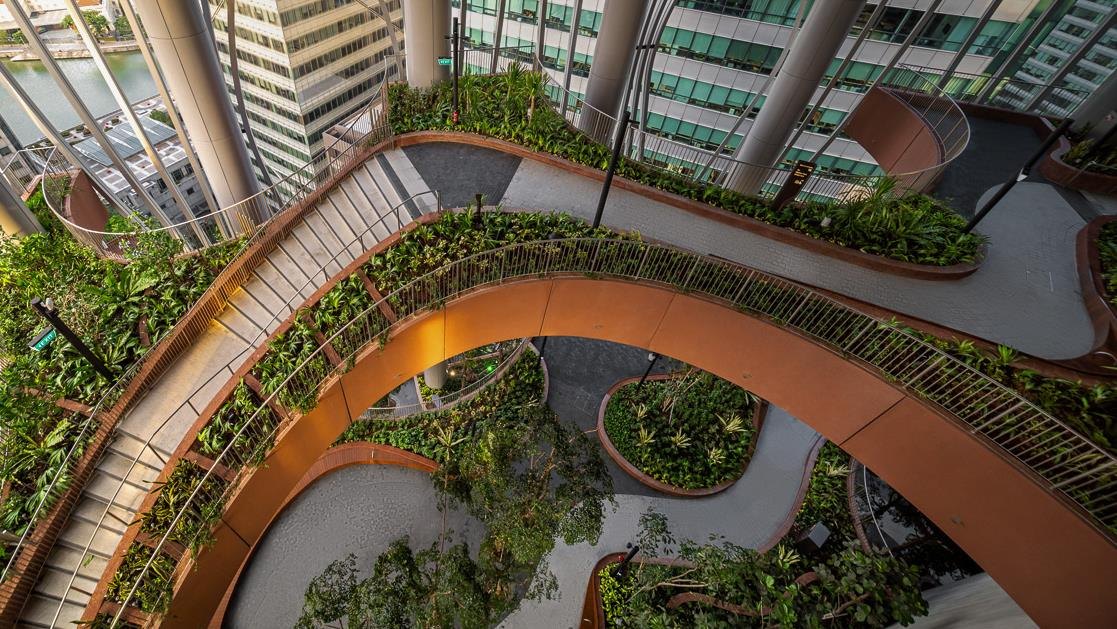
Sky Terrace
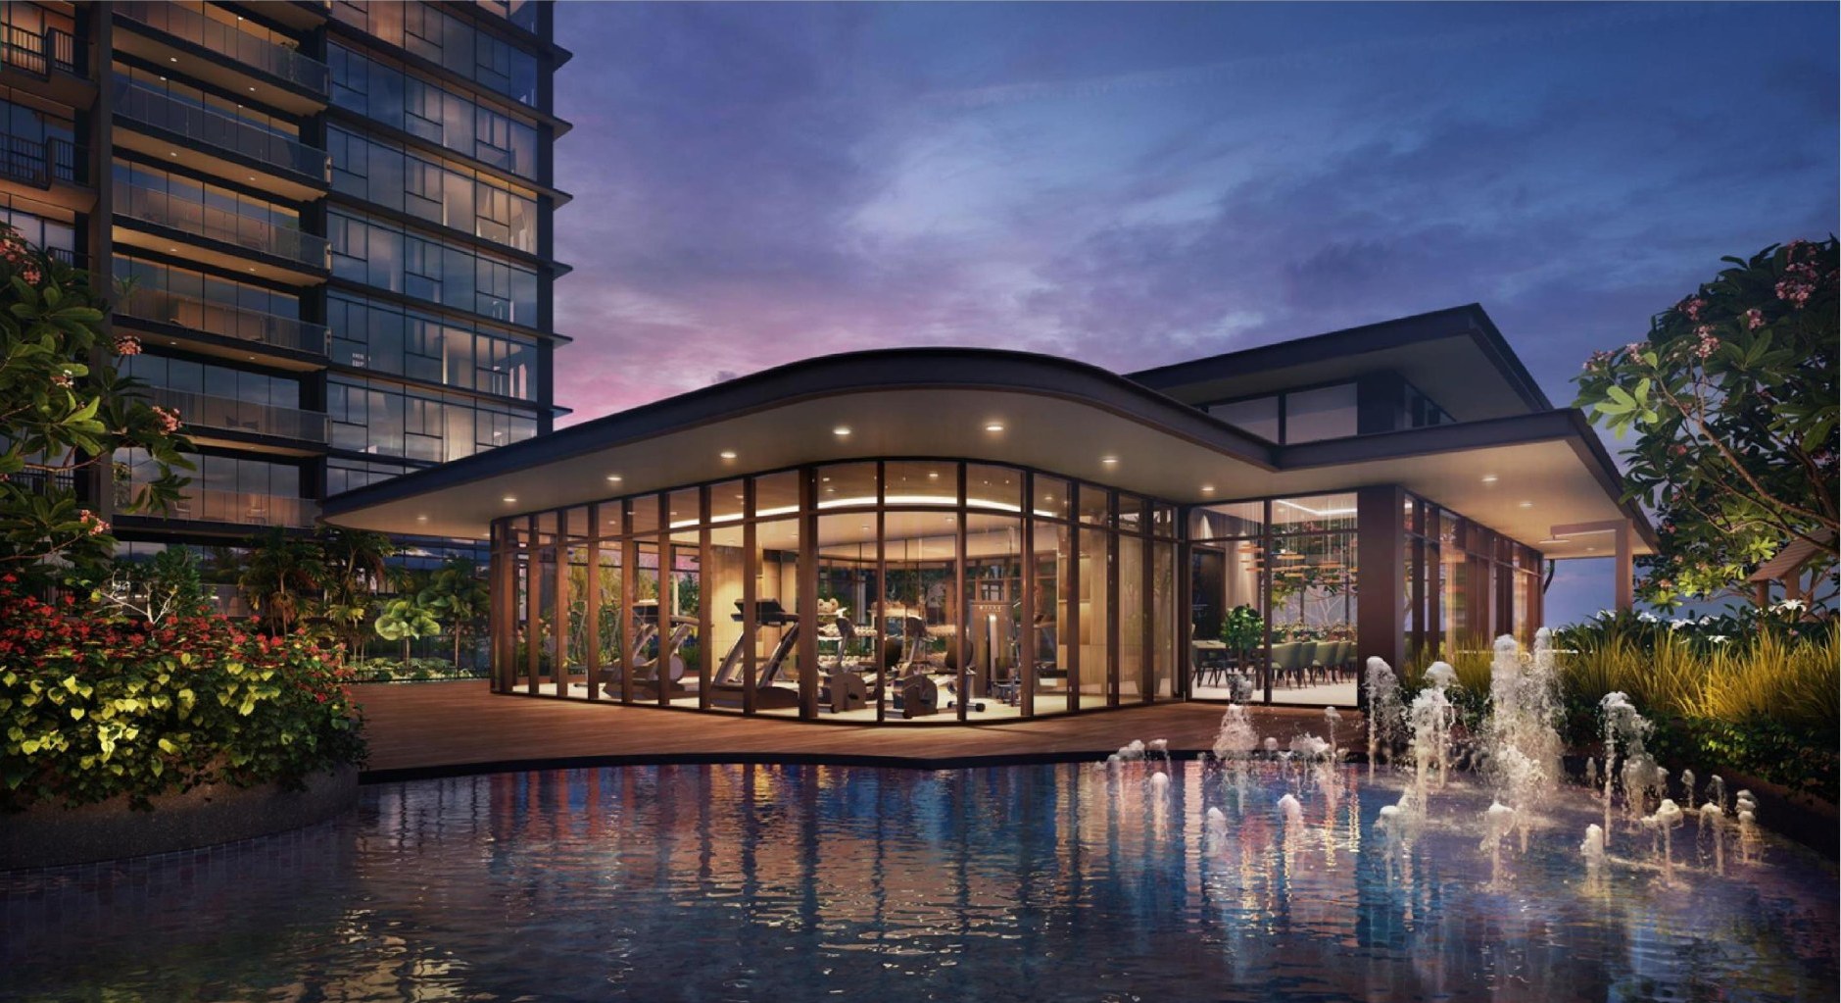
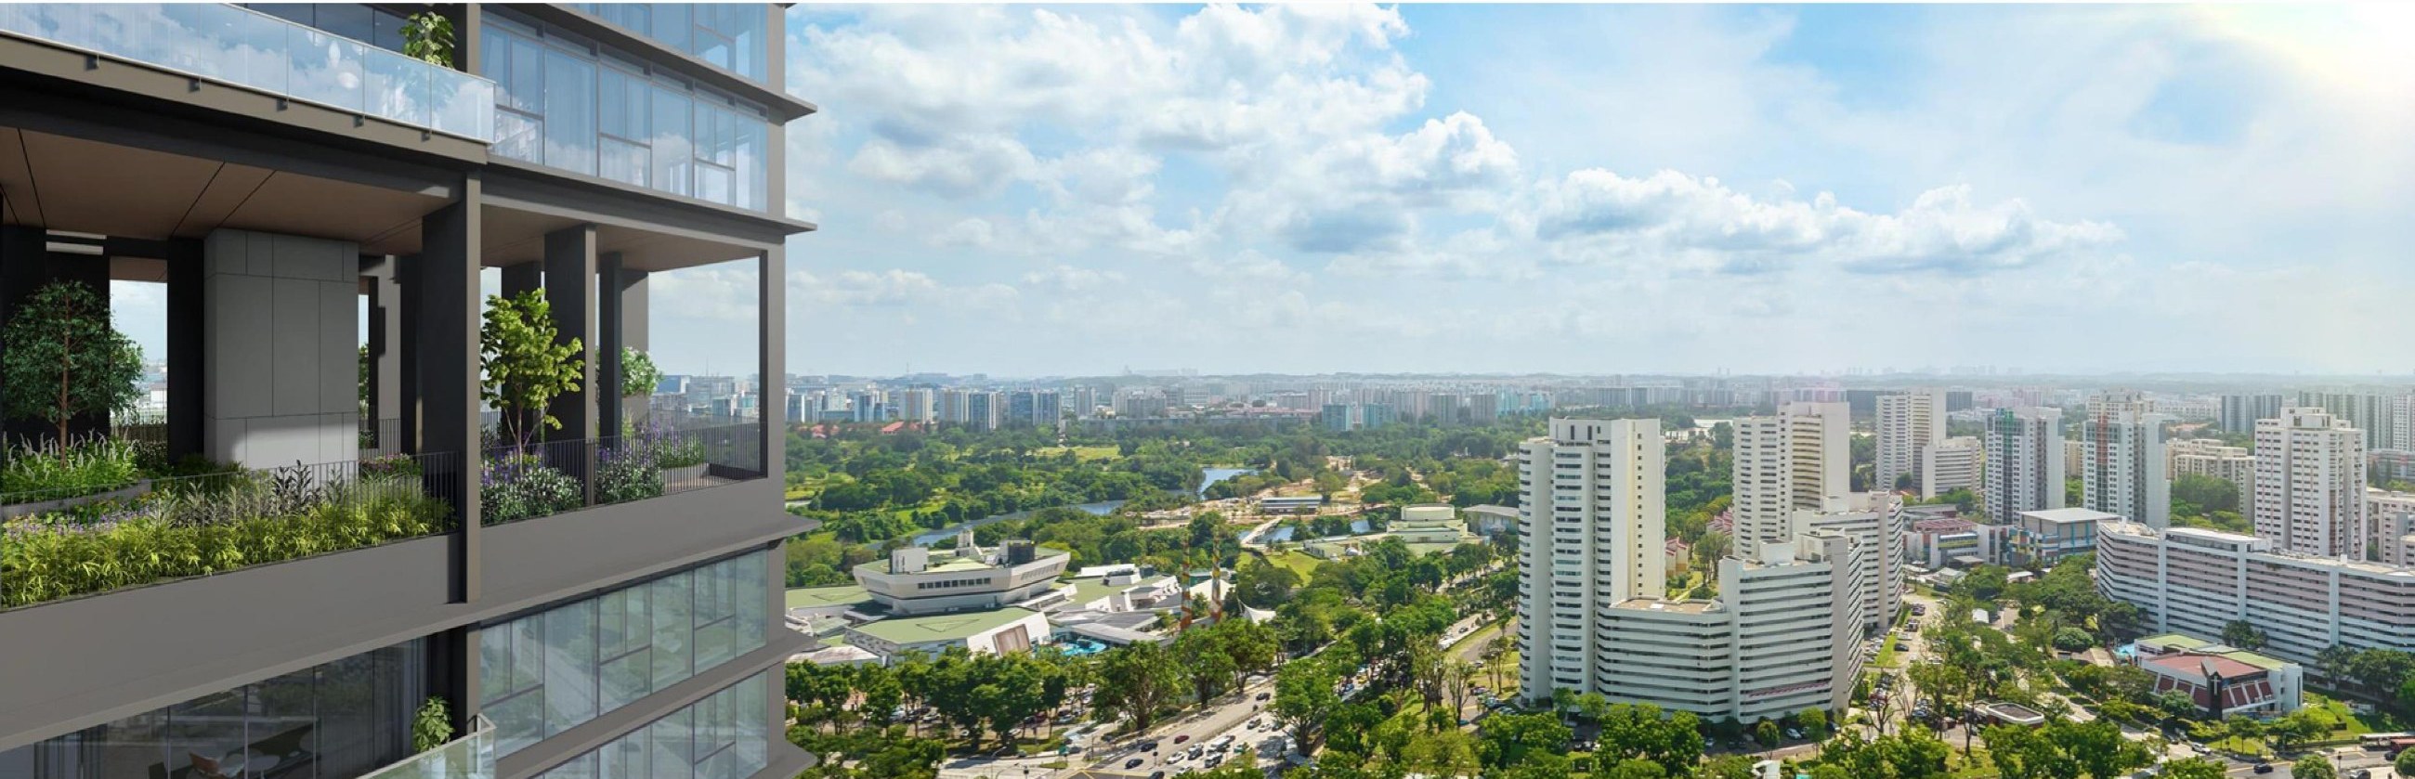
A sky garden at Level 24 with a viewing deck, garden lounges, alfresco dining, gym and party house.
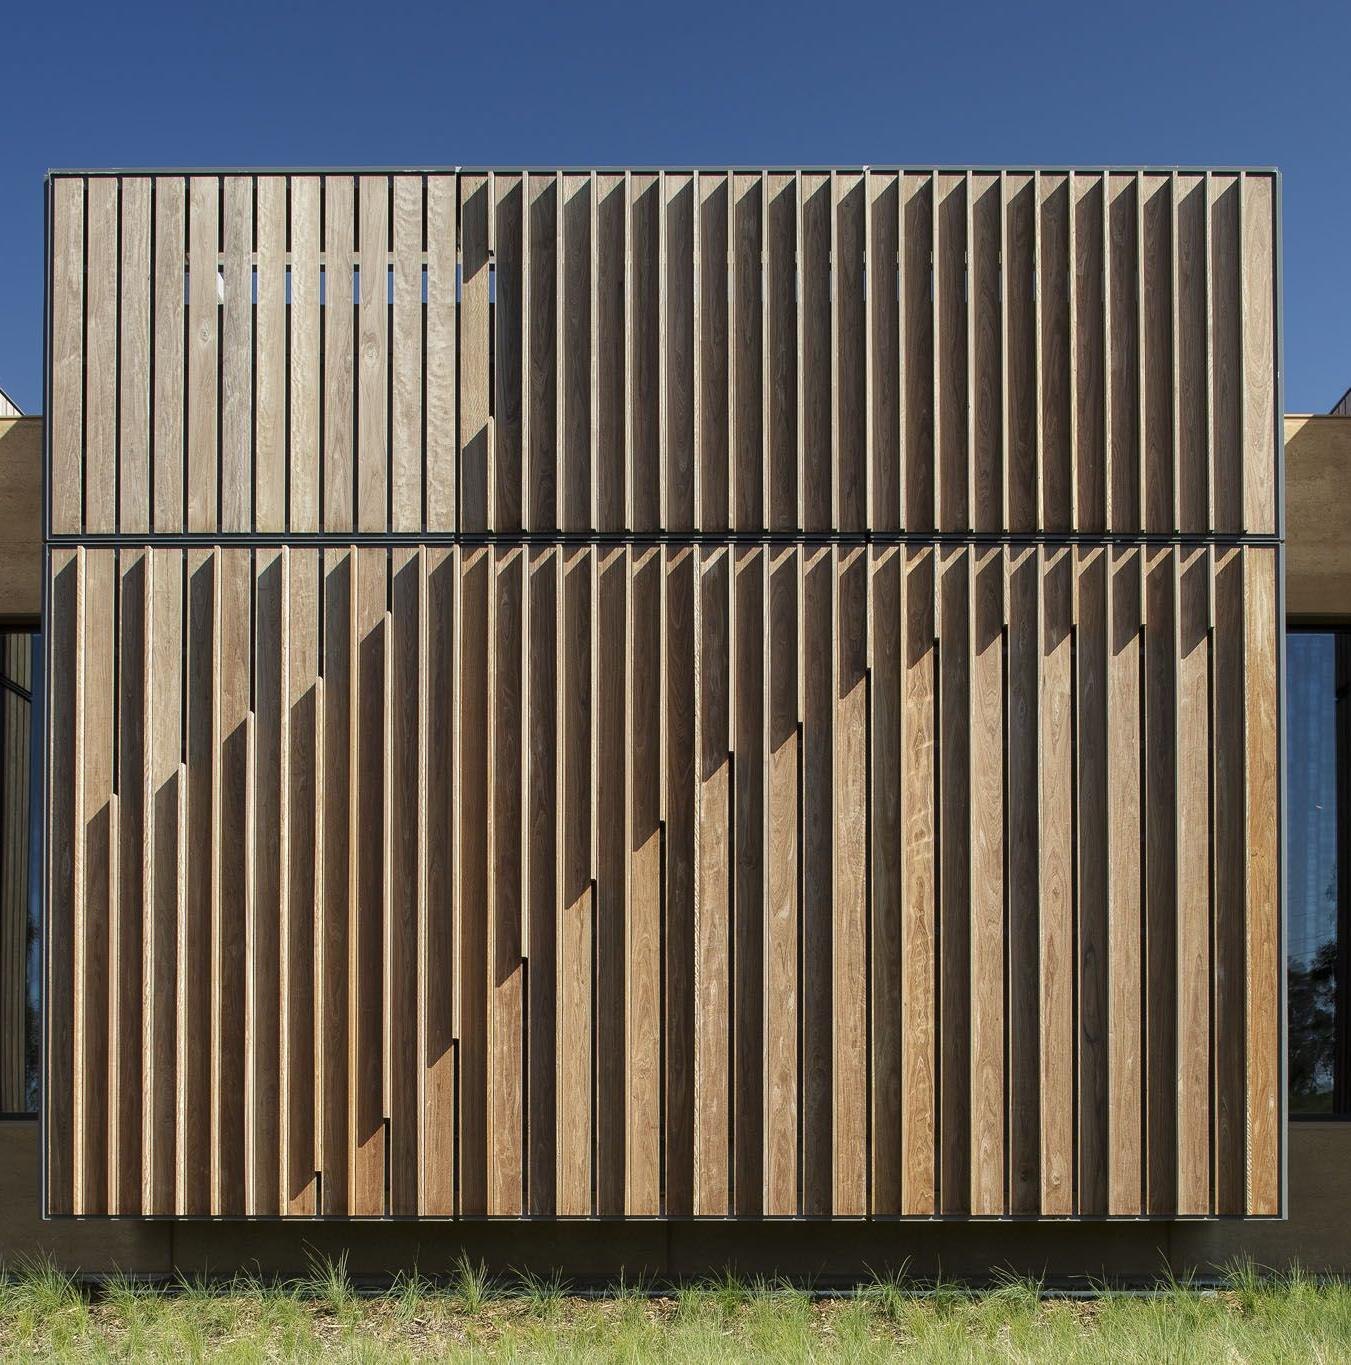
Flexible layouts
Non-PPVC construction means you can combine rooms and customise your space to how you live.
At the heart of Jurong Lake District
Seamless connectivity
Jurong East MRT (North-South and East-West lines), the future Jurong Region Line and Cross Island Line, with the AYE and PIE about 4 minutes’ drive away.
A second CBD
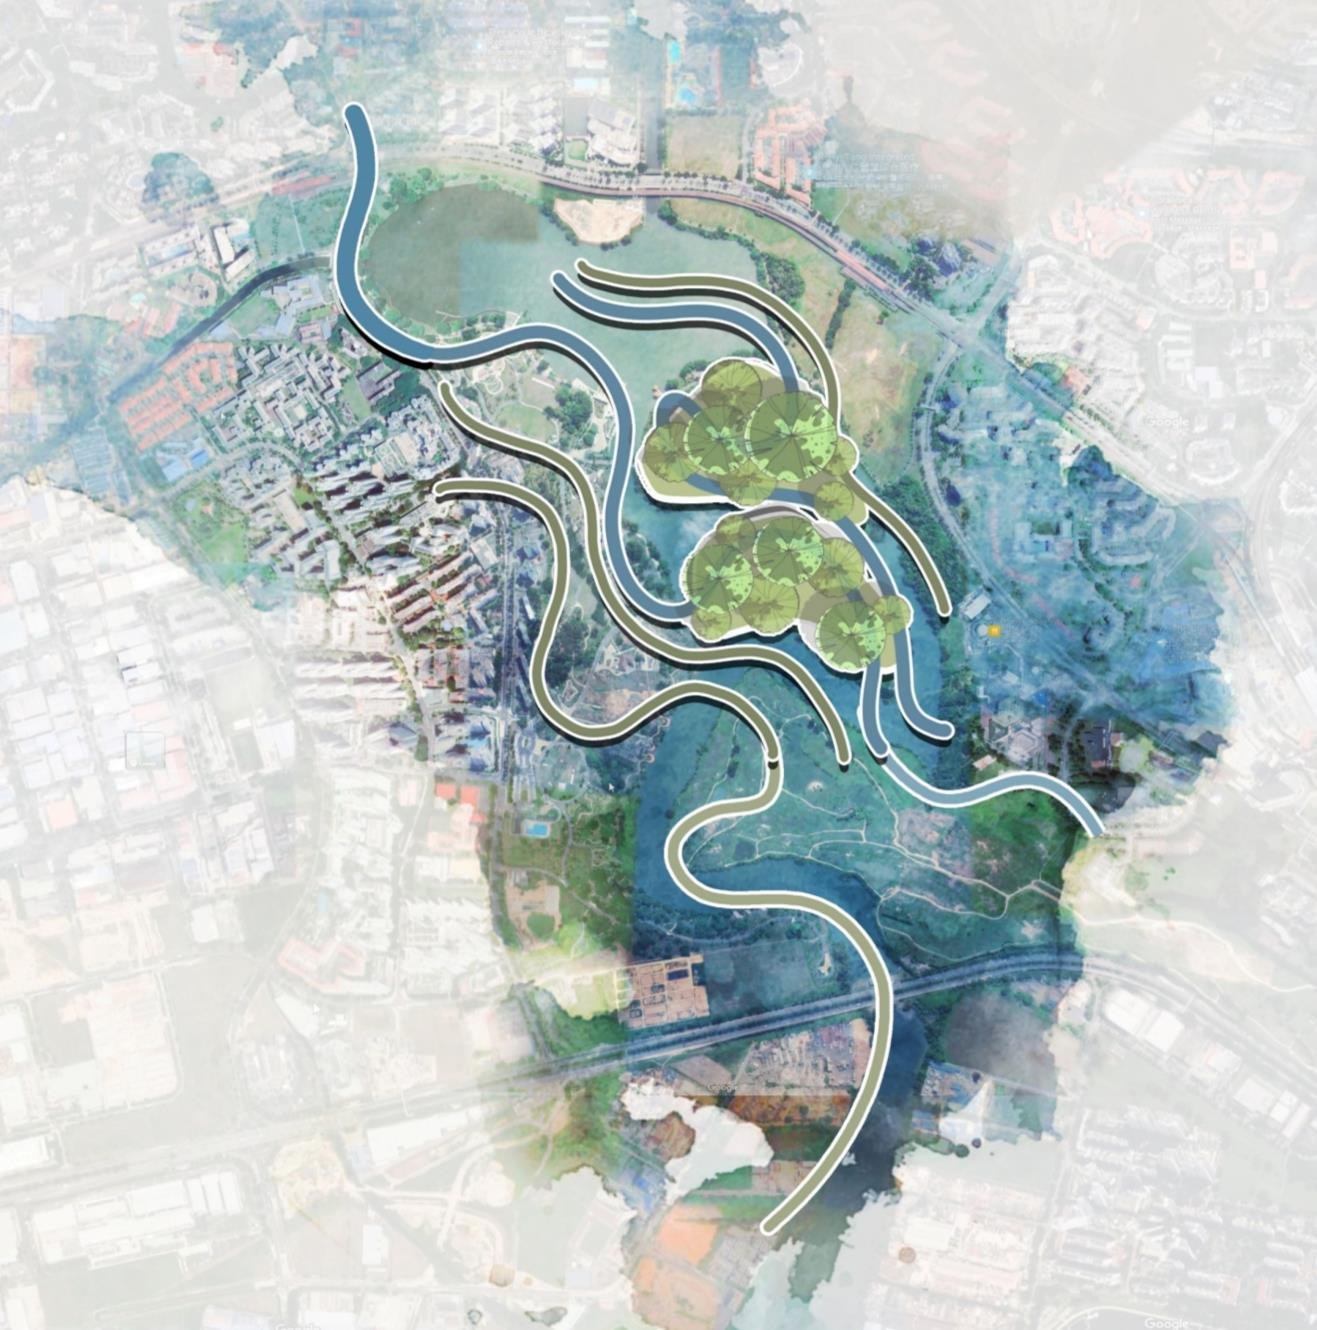
Jurong Lake District is planned as Singapore’s second CBD, with a 6.5-hectare white site, new office space and homes, and the Jurong Innovation District nearby.
Lakeside greenery
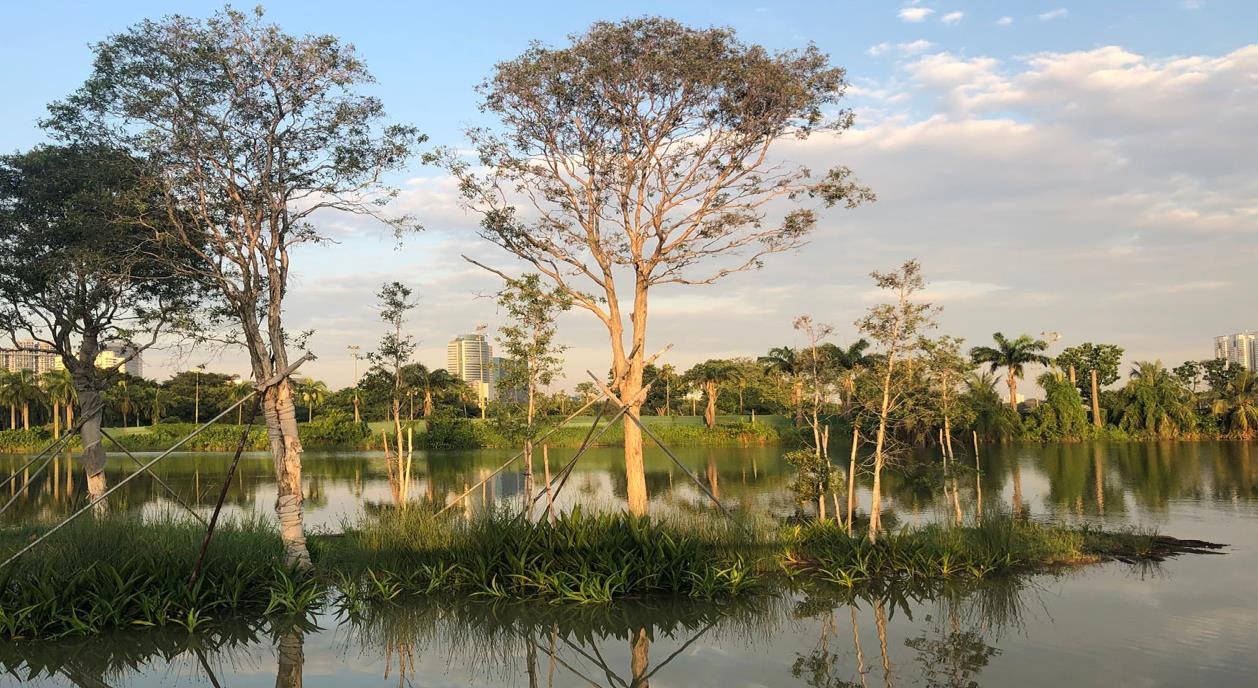
Jurong Lake Gardens, with the Chinese Garden and Japanese Garden, the new Science Centre and PAssion WaVe are within 2km.
Everyday convenience
Jem, Westgate and IMM bring more than 700 shops, FairPrice Xtra, Giant, IKEA and hospitals within reach.
Figures are from the developer’s brochure and information decks and are subject to change. Future developments should be independently verified.
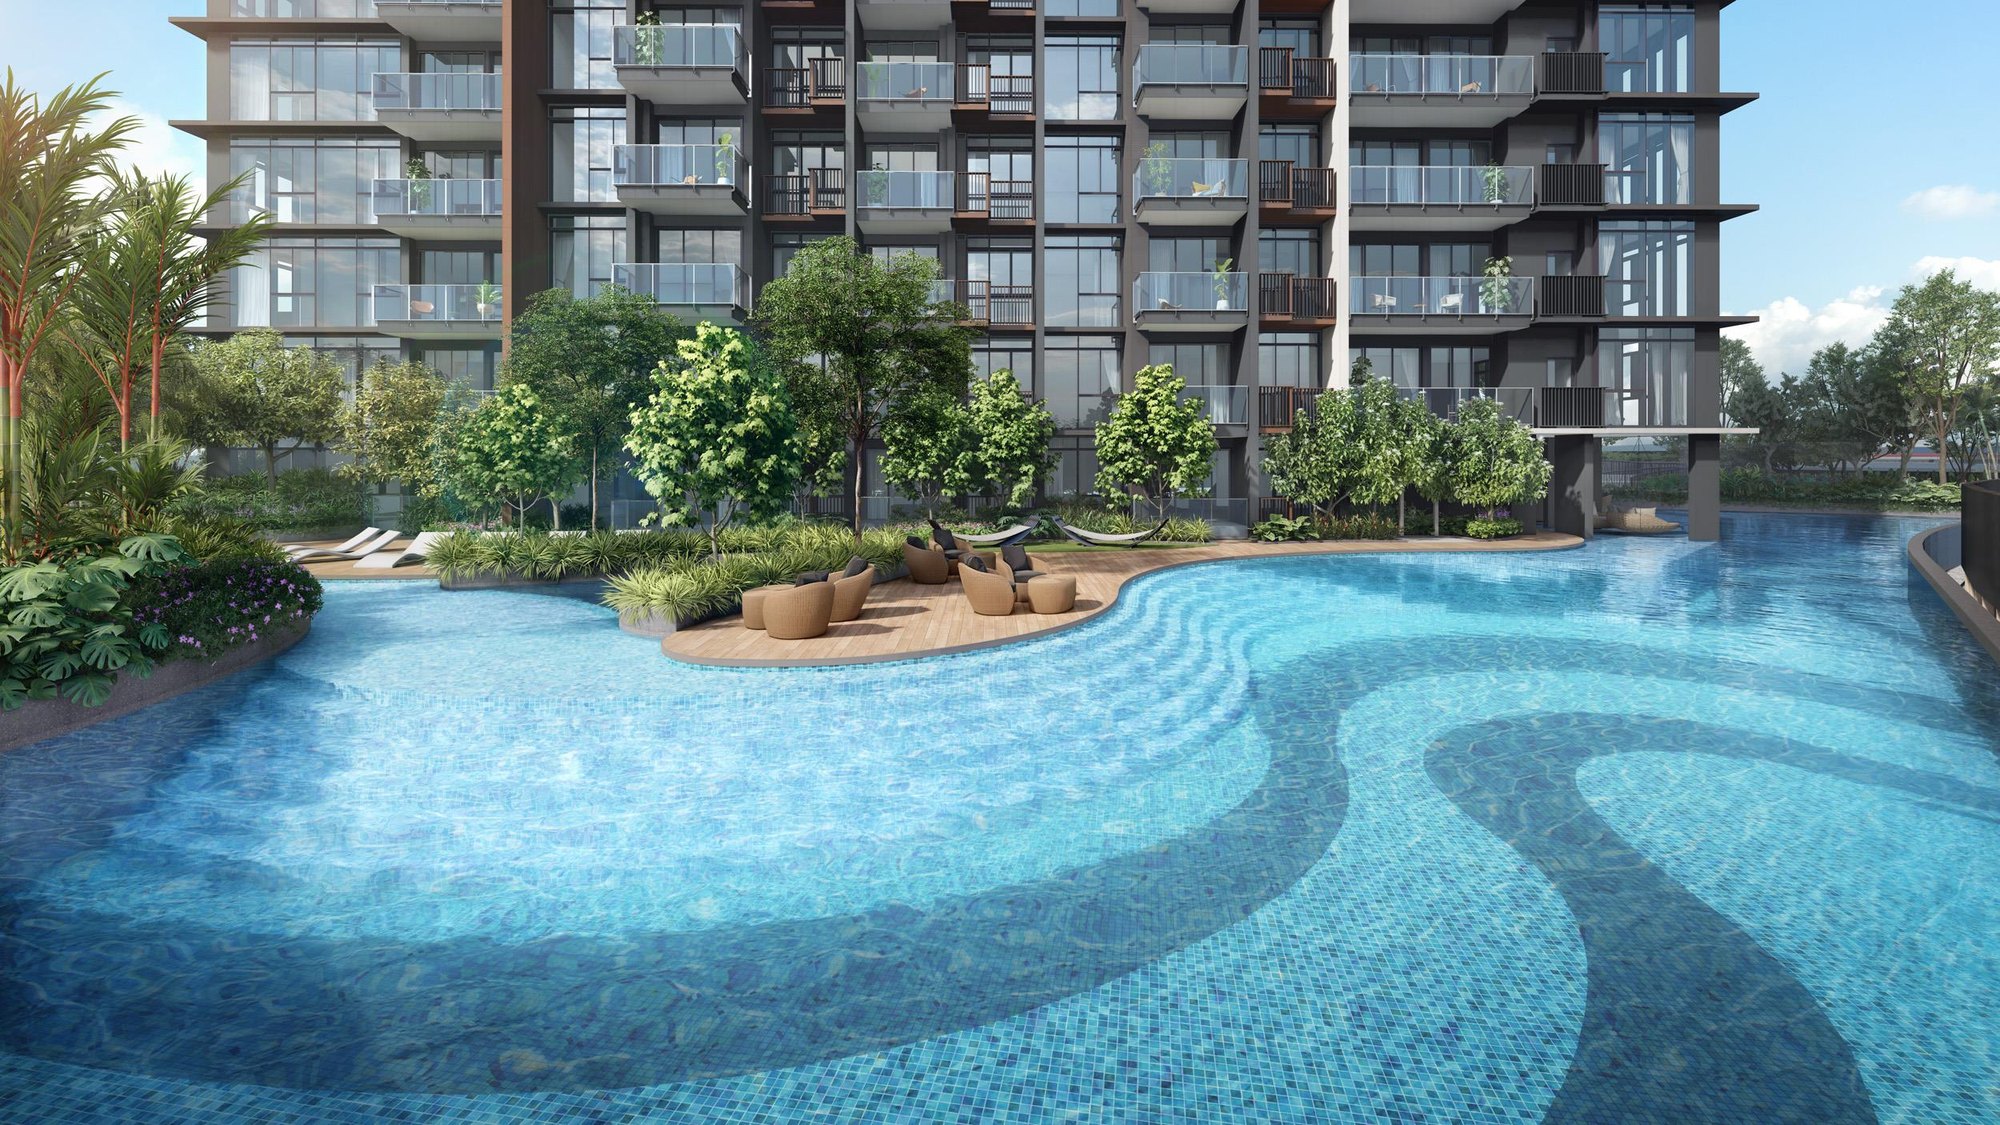
Resort living in the sky and at the lake
Swim in the 50m lake pool, float on the lazy river, work out at the gym and parkour gym, host friends at the party house or unwind at the Sky Terrace.
The heart of Jurong Lake District
J’den sits beside Jurong East MRT interchange, linked by the sheltered J-Walk to three mega malls and a short walk from Jurong Lake Gardens.
Connectivity
Four MRT lines will serve the district by 2035, and at least 85% of trips are targeted to be made by walking, cycling or public transport.
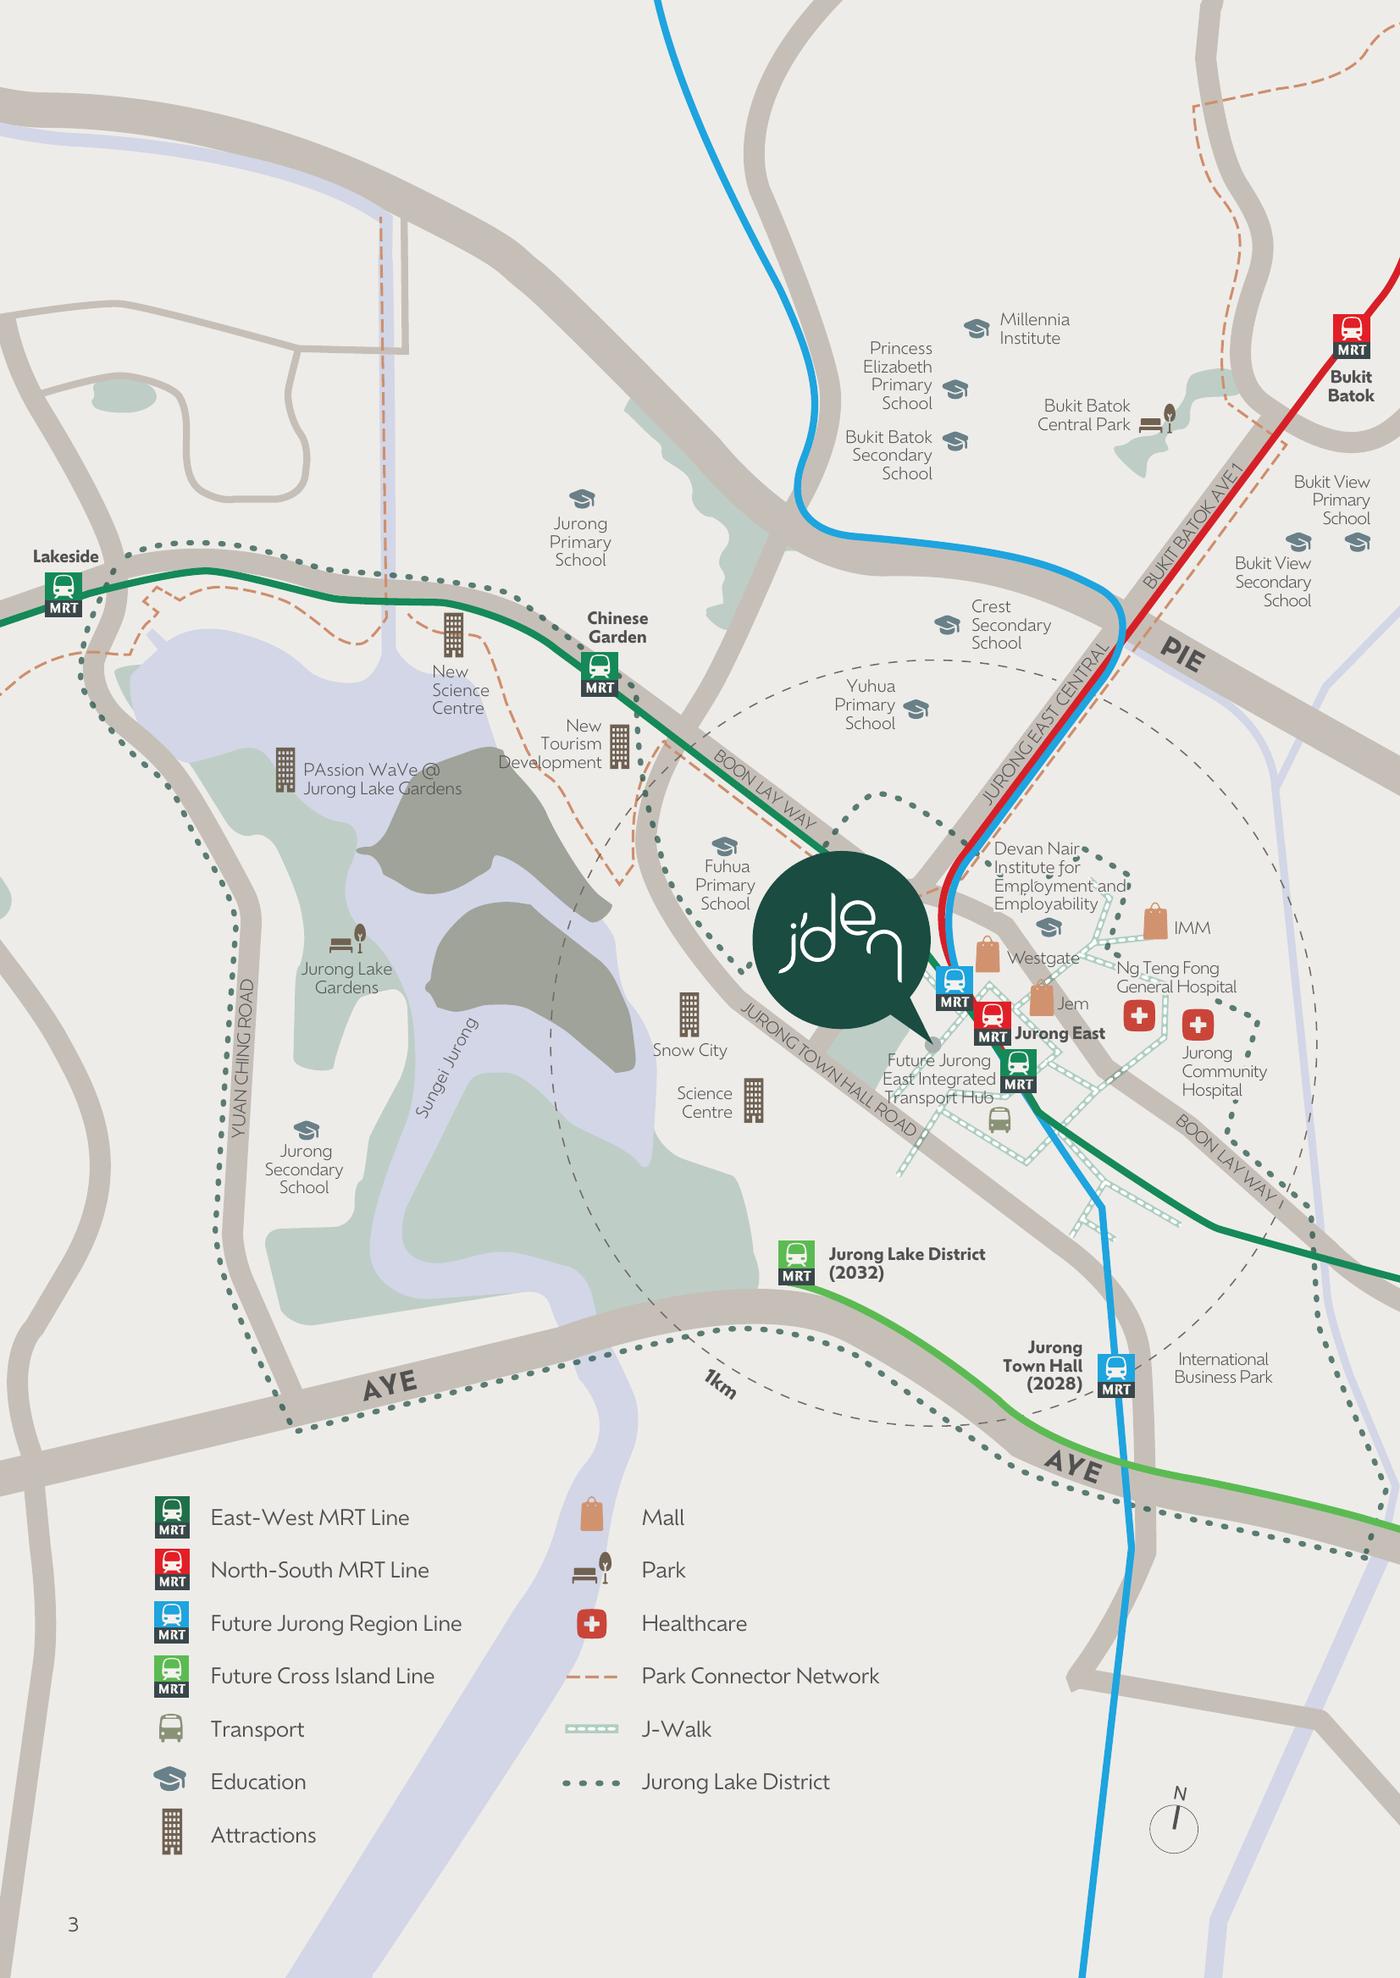
MRT & roads
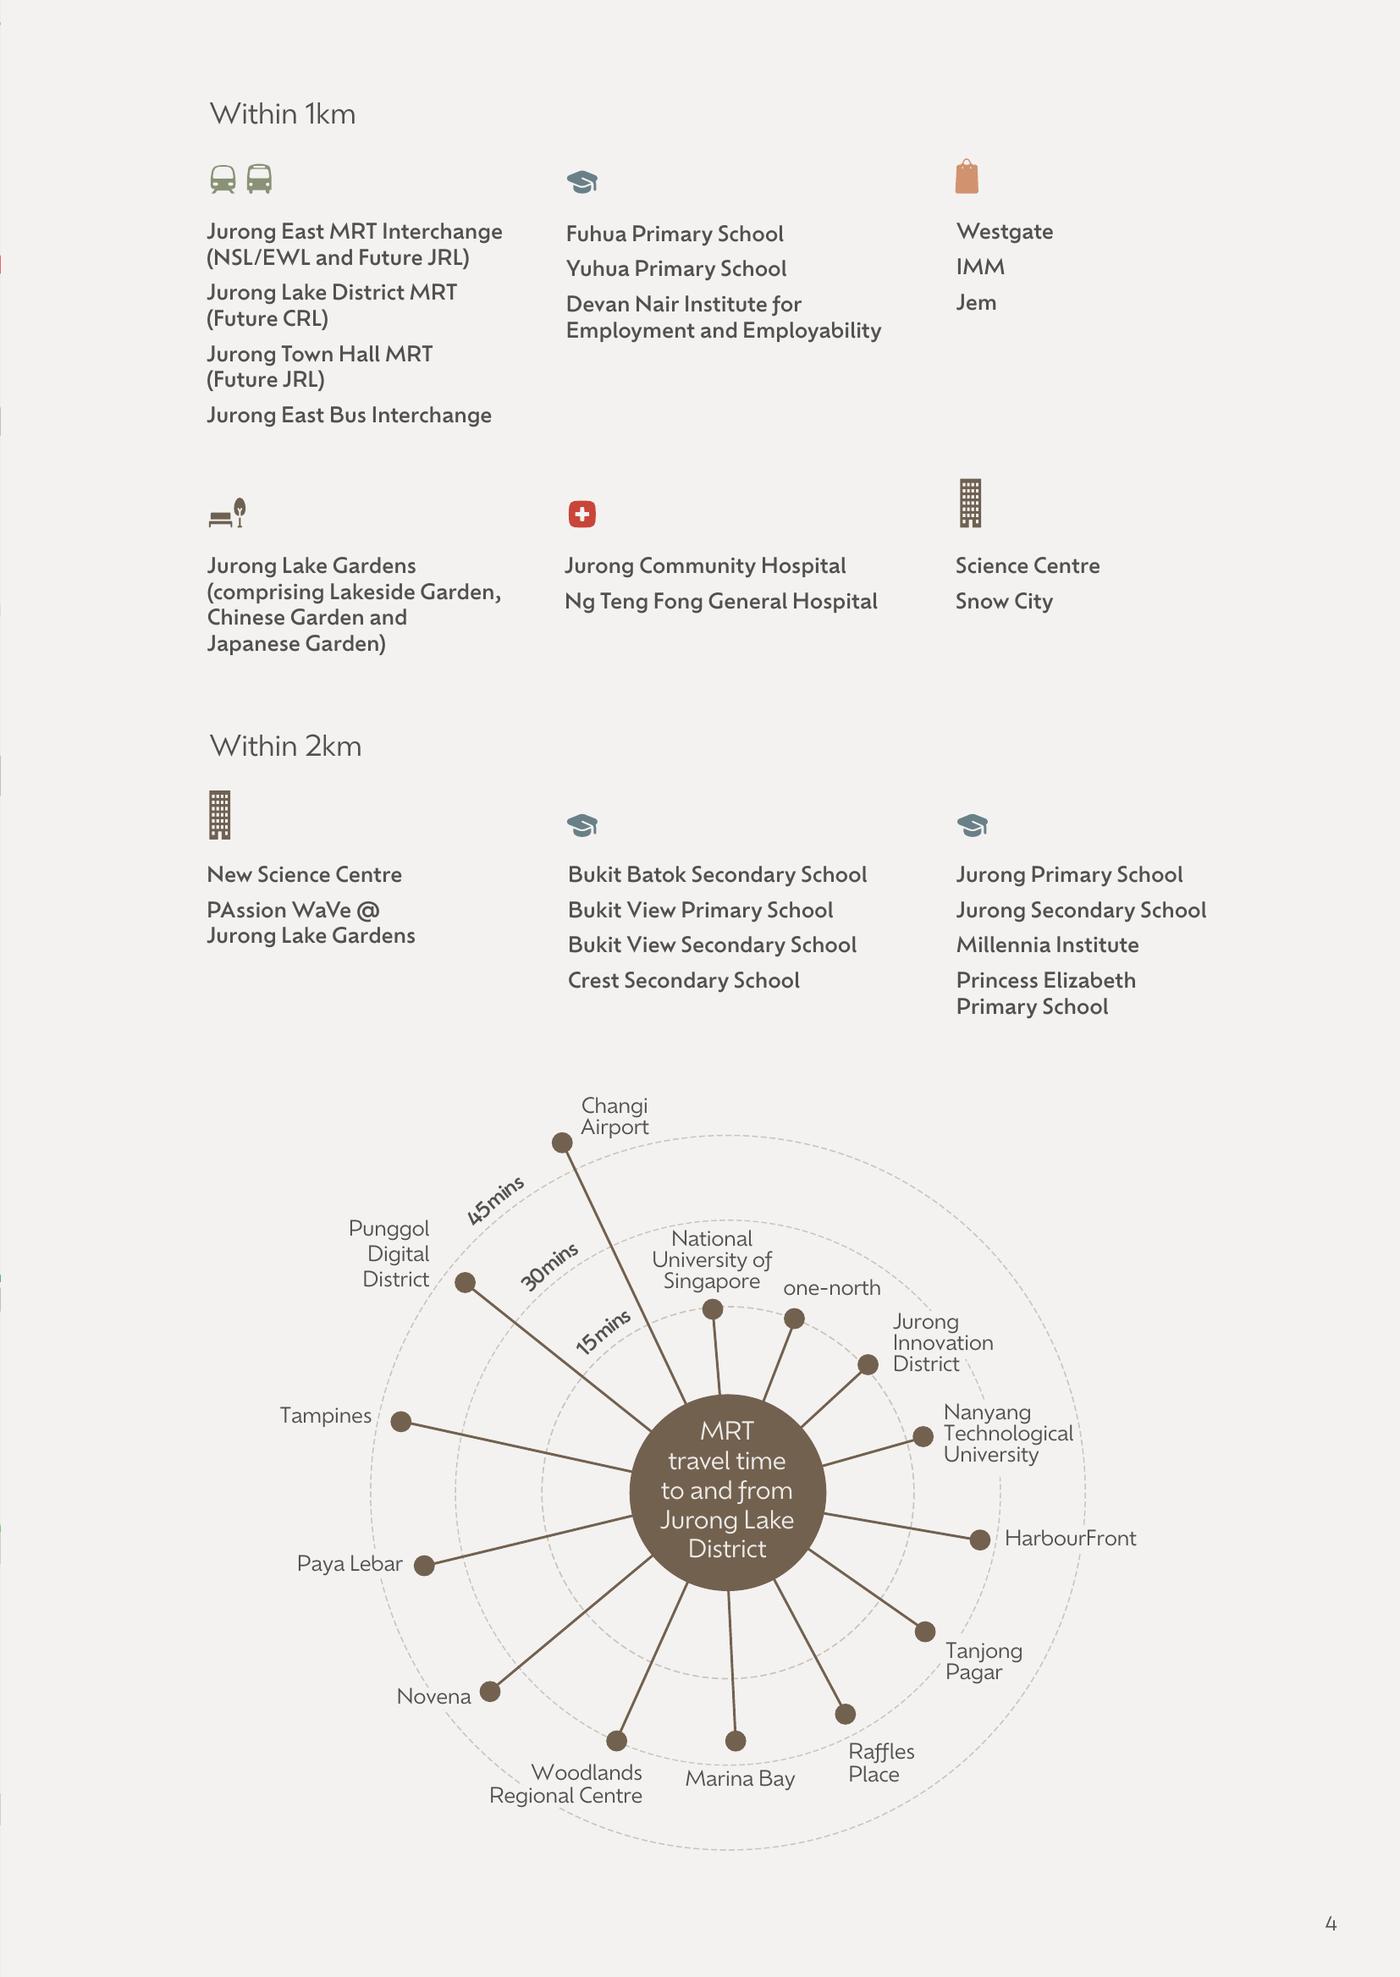
- Jurong East MRT Interchange (NSL/EWL, future JRL)Within 1km
via J-Walk - Jurong Lake District MRT (future CRL, 2032)Within 1km
- Jurong Town Hall MRT (future JRL, 2028)Within 1km
- Jurong East Bus InterchangeWithin 1km
- AYE · PIE4 min
drive
Shopping & dining
- Jem4 min via
J-Walk - Westgate5 min via
J-Walk - IMM (incl. IKEA)10 min via
J-Walk - Clementi Mall1 MRT stop
- West Mall2 MRT stops
- Jurong Point · The Star Vista3 MRT stops
- Holland Plaza4 MRT stops
Nature & recreation
- Jurong Lake Gardens (Lakeside, Chinese and Japanese Gardens)Within 1km
- Science Centre · Snow CityWithin 1km
- New Science CentreWithin 2km
- PAssion WaVe @ Jurong Lake GardensWithin 2km
- Bukit Batok Central ParkNearby
Times are from the developer’s brochure and information decks and are for illustration only. Actual times may vary. Future infrastructure is subject to change.
Schools and care within reach
Within 1km
- Fuhua Primary School
- Yuhua Primary School
- Devan Nair Institute for Employment and Employability
- Jurong Community Hospital
- Ng Teng Fong General Hospital
Within 2km
- Bukit Batok Secondary School
- Bukit View Primary and Secondary Schools
- Crest Secondary School
- Jurong Primary and Secondary Schools
- Millennia Institute
- Princess Elizabeth Primary School
Universities nearby by MRT
- National University of Singapore
- Nanyang Technological University
- Jurong Innovation District
School registration eligibility and distances should be independently verified with MOE.
Jurong Lake District: Singapore’s second CBD
The 360-hectare district includes a 70-hectare lake with more than 10km of waterfront, a 6.5-hectare white site with about 73,000 sqm of GFA for retail, hotel and leisure, and 146,000 sqm of office space. With the Jurong Region Line and Cross Island Line, the area is planned as a car-lite, walk-cycle-ride district.
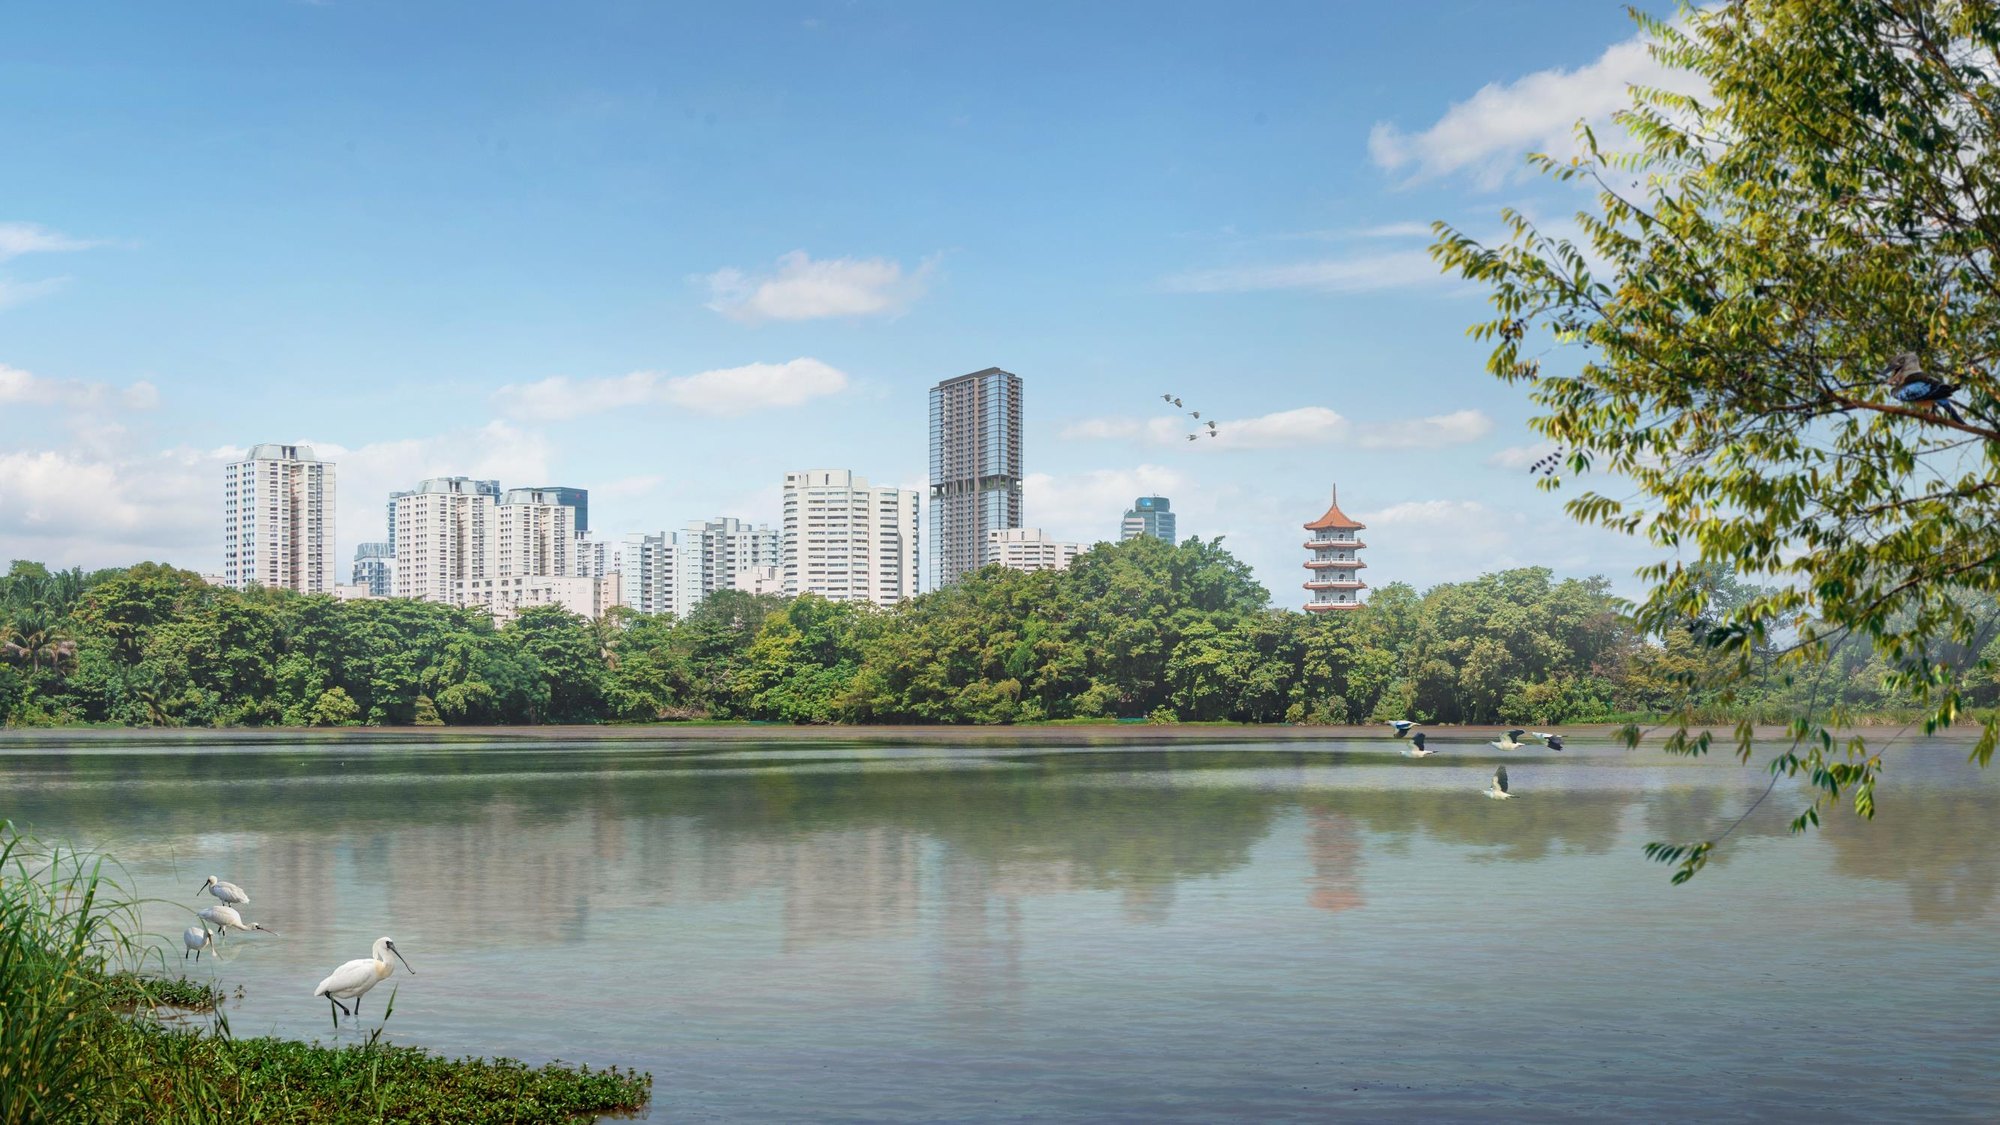
Future developments are subject to change and should be independently verified.
1-bedroom to 4-bedroom homes, from 527 sqft
368 residences on a 40-storey tower, from 527 sqft one-bedroom homes to 1,485 sqft four-bedroom premium homes. Prices from $3,090,000, from $2,591 psf.
| Unit type | Layouts | No. of units | Size (sqft) |
|---|---|---|---|
| 1-Bedroom | A, A(g) | 37 | 527 |
| 1-Bedroom + Study | As | 37 | 624 |
| 2-Bedroom | B1, B1(g) | 37 | 710 |
| 2-Bedroom | B2, B2(g) | 37 | 721 |
| 2-Bedroom + Study | Bs1, Bs2 | 74 | 818 – 850 |
| 3-Bedroom | C1, C2, C2(g) | 73 | 1,141 – 1,184 |
| 3-Bedroom + Study (Premium) | C(p) | 36 | 1,259 |
| 4-Bedroom (Premium) | D(p) | 37 | 1,485 |
| Total | 368 |
Sizes are from the developer’s brochure, include air-con ledge, balcony and strata void where applicable, are approximate and subject to final survey. Prices start from $3,090,000 (from $2,591 psf); for current availability and pricing, please enquire. There are also 7 commercial units on the first and second storeys.
Thoughtful design, quality provisions
Flexible layouts
- Non-PPVC construction for flexible space planning
- Merge two bedrooms into one, extend the living area or create a walk-in wardrobe
- Wider views from corner units (3-bedroom and premium)
Kitchen
- 1 and 2-bedroom: concealed induction hob and cooker hood
- 3 and 4-bedroom: gas hob, with island kitchen counters in 4-bedroom
- Built-in oven, and fridge and washer-dryer (varies by type)
Bathrooms
- Branded sanitary ware and fittings
- Integrated filtered water kitchen tap in larger types
- SensoWash smart toilet bowl in master bathrooms of 3 and 4-bedroom units
Smart & sustainable
- Smart gateway compatible with IR, ZigBee, Z-Wave and WiFi devices
- Digital lockset and air-con control by mobile app
- Green Mark Platinum design
Specifications are from the developer’s information deck. Please refer to the Sales and Purchase Agreement for the final specifications.
Space that adapts to you
Your home should not be defined by walls, but by your desires. Customise it as The Entertainer, The Dreamer or The Fashionista.
The Entertainer
Extend your living area for hosting, with the party house a lift ride away.
The Dreamer
Merge two bedrooms into a playroom or retreat, then step out to the Sky Terrace.
The Fashionista
Design a master suite with a walk-in wardrobe, then unwind by the lake pool.
Images are artist’s impressions. Customisation is subject to the developer’s terms and authority requirements.
Project Fact Sheet
Key details of J’den at a glance: tenure, site, unit mix, facilities and the project team.
| Project | J’den (聚鼎) |
| Address | 2 Jurong East Central 1, Singapore 609731 (District 22) |
| Developer | Tanglin R.E. Holdings Pte Ltd, a subsidiary of CapitaLand Development (Singapore) |
| Tenure | 99-year leasehold |
| Site area | Approximately 7,771 sqm |
| Gross plot ratio | 4.2 |
| Development | 40-storey mixed-use development with 368 residential units and a 2-storey commercial podium, with a 3-storey basement carpark |
| Commercial | 7 commercial units on the first and second storeys, with the J-Walk link at the second storey (about 1,300 sqm GFA) |
| Prices | From $3,090,000 · from $2,591 psf |
| Car parking | 294 residential lots (including 44 EV lots and 3 accessible lots) and 112 bicycle lots |
| Expected vacant possession | 30 November 2028 |
Information is from the developer’s brochure and information decks and is subject to change. Estimated maintenance fees and legal completion date are to be confirmed; please enquire for the latest status.
Facilities at a glance
Pools & water
- Lake pool (50m) with lakeside deck
- Jacuzzi pool and bubble pool
- Play pool, lazy river and river creek
- Water hammocks, cascading water and water curtain
Fitness & wellness
- Gym
- Parkour gym and cardio corner
- Lakeside walk and swing lawn
- Floating pavilion and fern garden
Gatherings
- Party house and multi-purpose room
- Social lounge and chill-out deck
- BBQ pavilion
- Courtyard and family deck
Sky Terrace (Level 24)
- Viewing deck
- Garden lounges
- Alfresco pods and alfresco dining
- Allotment garden
Play & gardens
- Nature playground
- Swing garden
- River bridge and Garden Oasis at Level 3
- Landscape by Coen Design International
Smart & connected
- Smart home gateway and digital lockset
- J-Walk link to Jurong East MRT and malls
- Green Mark Platinum
- F&B and retail on Level 1
Facilities are as listed on the developer’s site plan and are subject to change.
Live beautifully at J’den
Click any image to enlarge. Renderings are artist's impressions.
Site & Floor Plans
Click plans to enlarge. Plans are not to scale.
Site plan
A 40-storey tower stands above a Level 3 Garden Oasis with a lake pool, lazy river and nature playground, a Sky Terrace at Level 24, and a two-storey commercial podium linked to the J-Walk.
- Tower40 storeys
- Total units368 + 7 commercial
- Site areaAbout 7,771 sqm
- Carpark lots294
Unit distribution
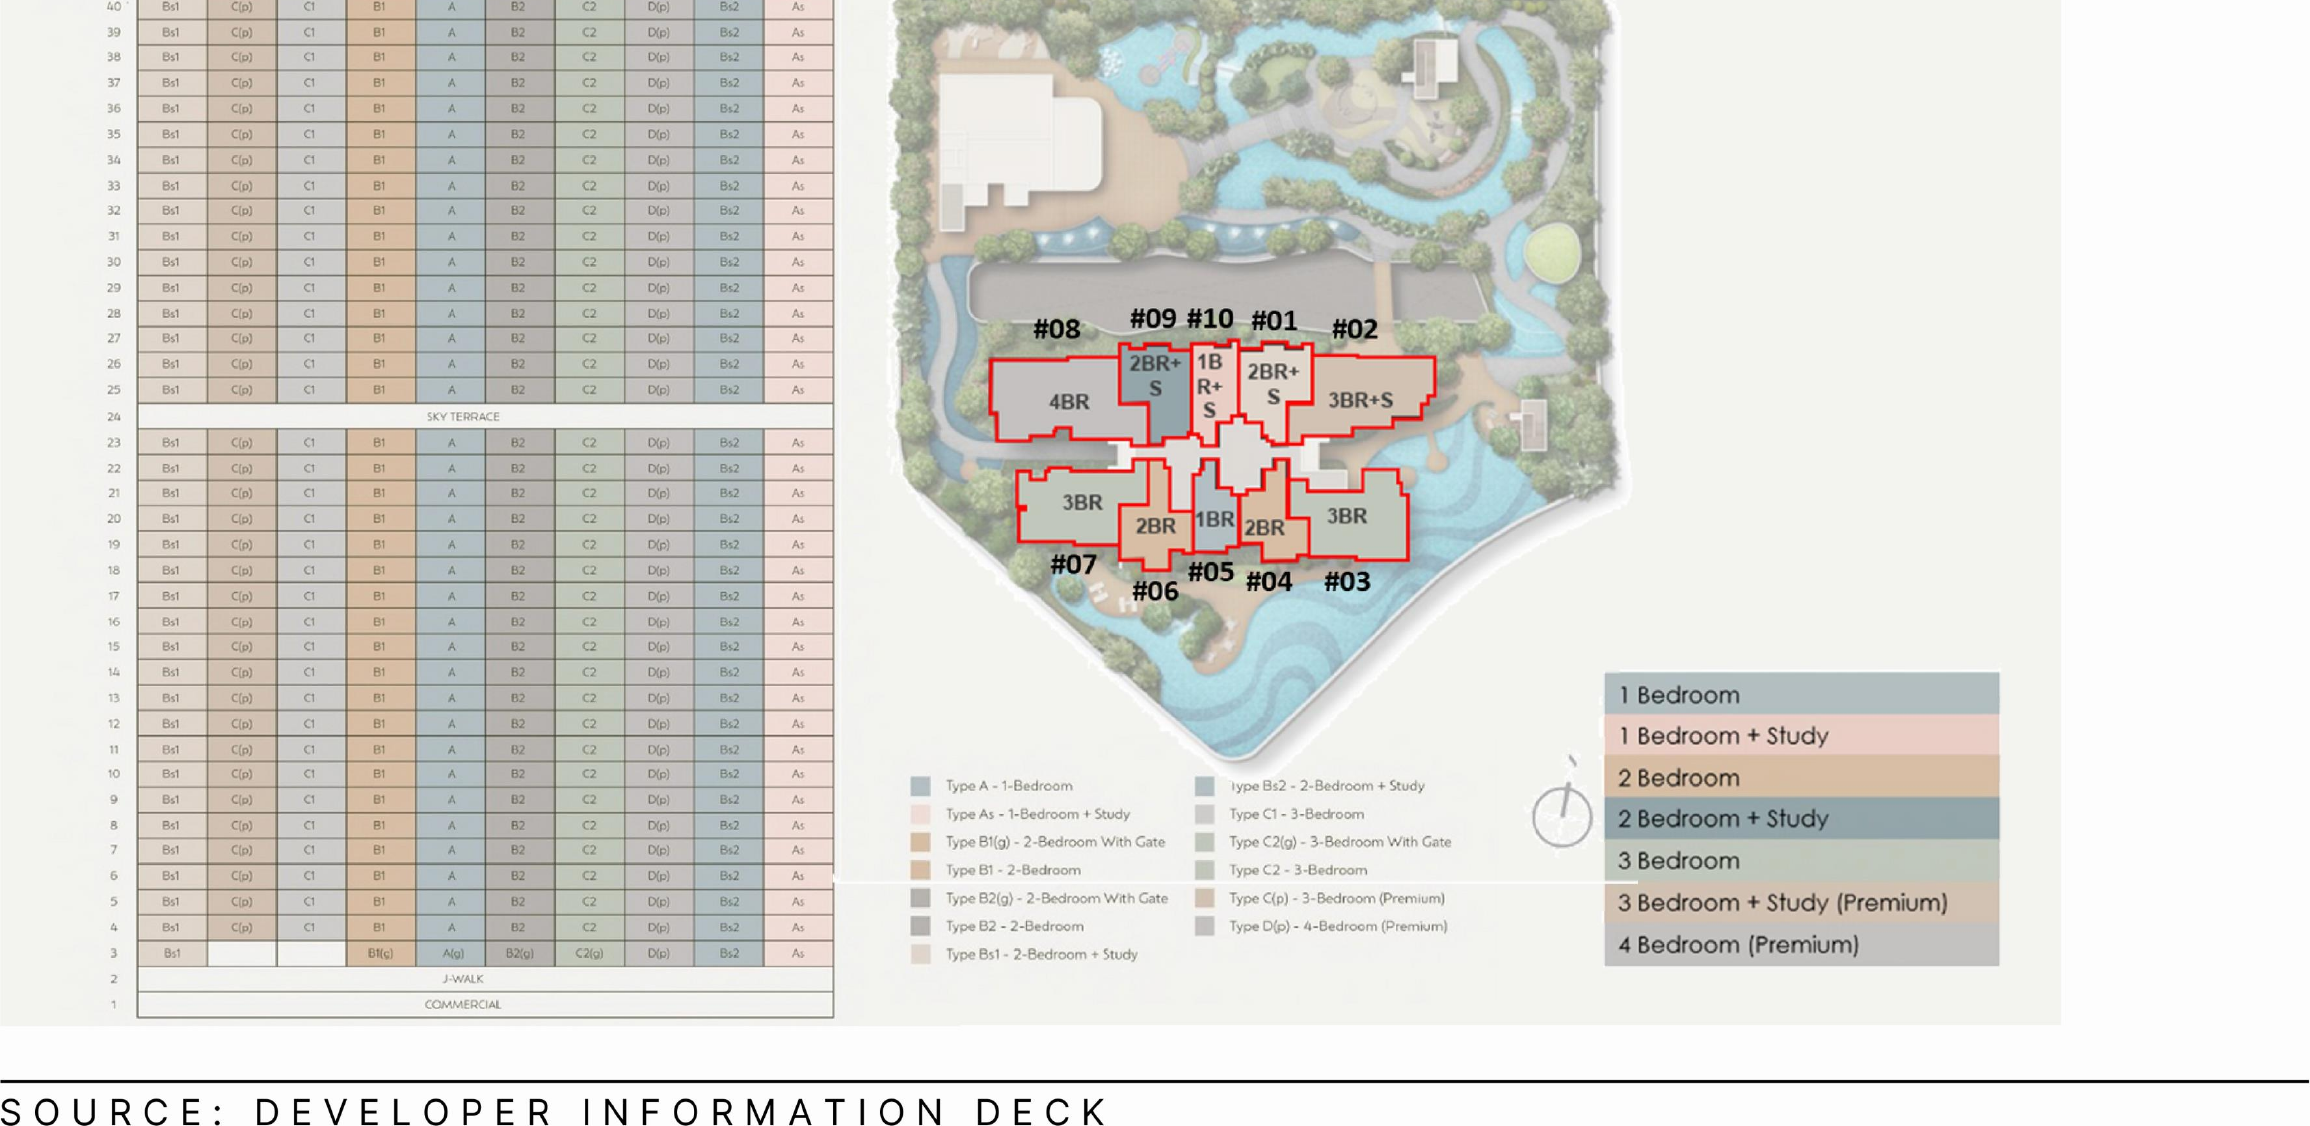
Unit types by stack and level.
Typical floor plans
Click any plan to enlarge. Ground-level variants are shown where they differ.
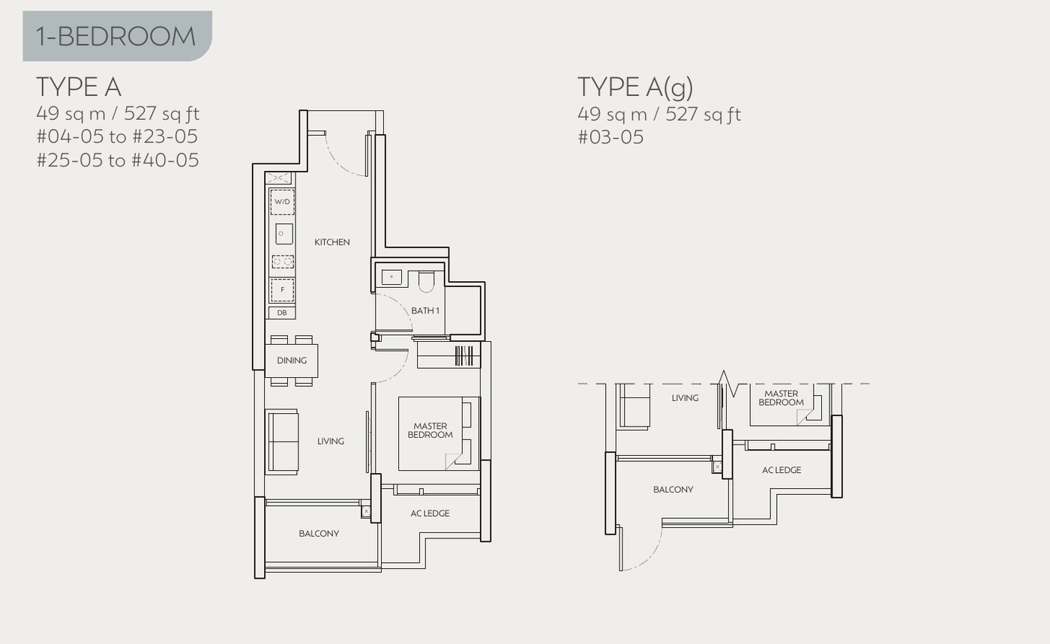
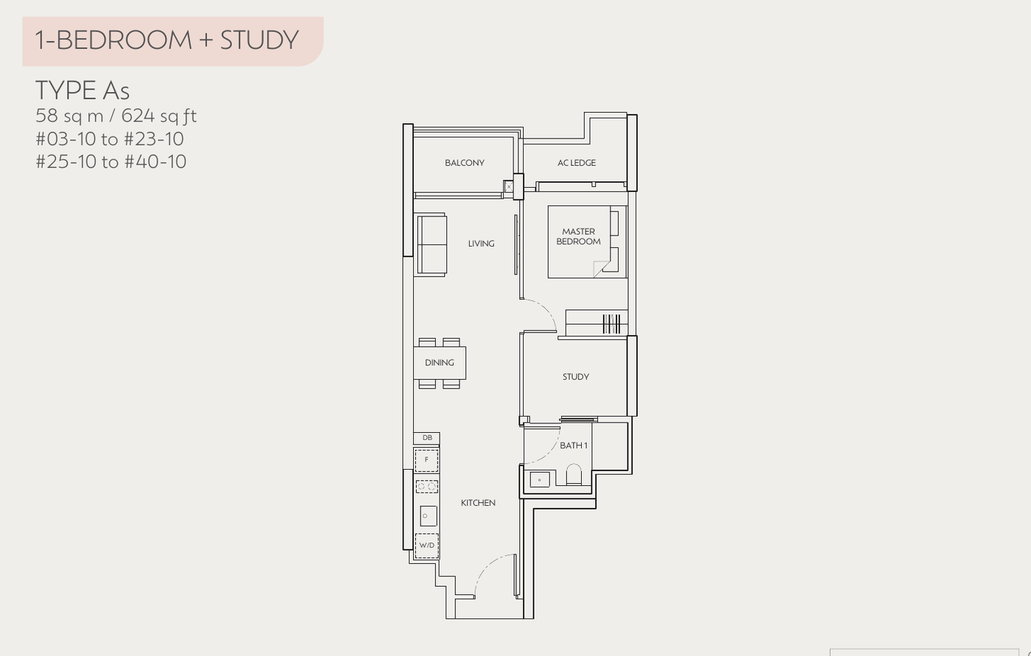
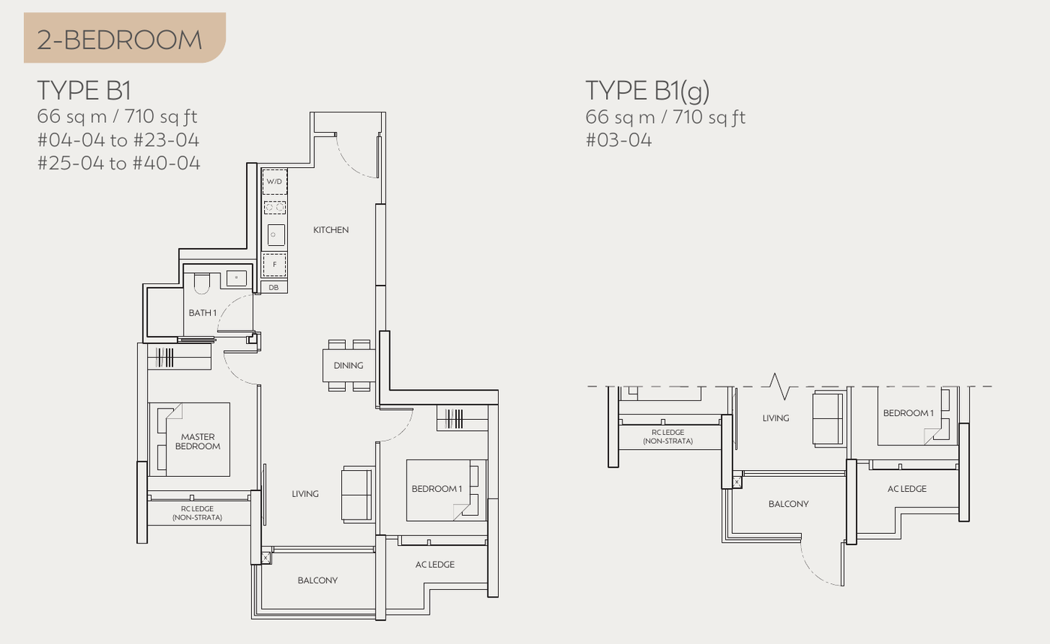
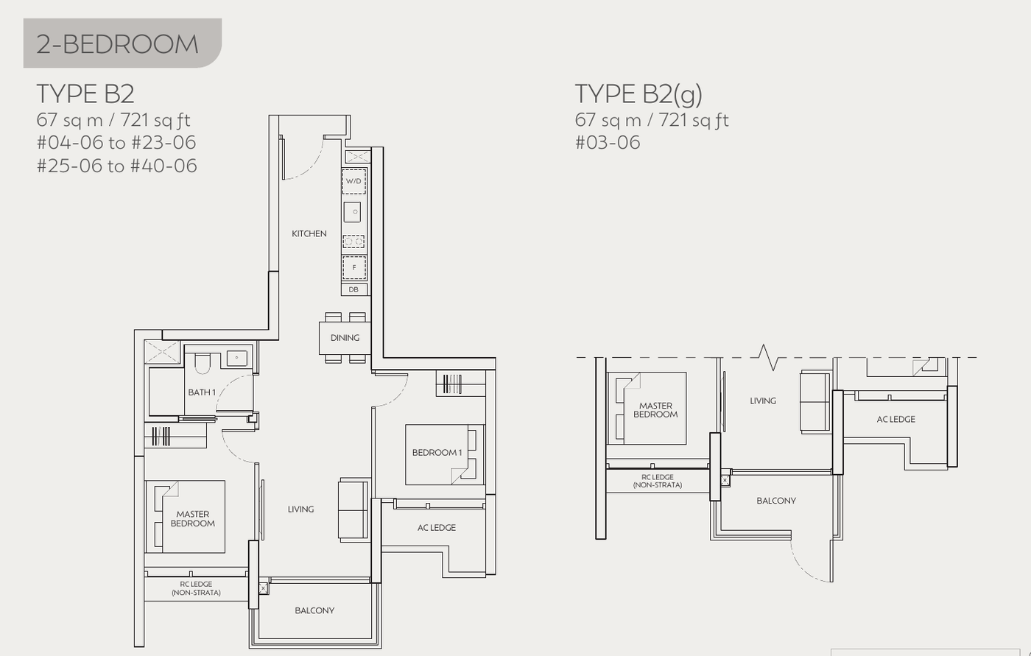
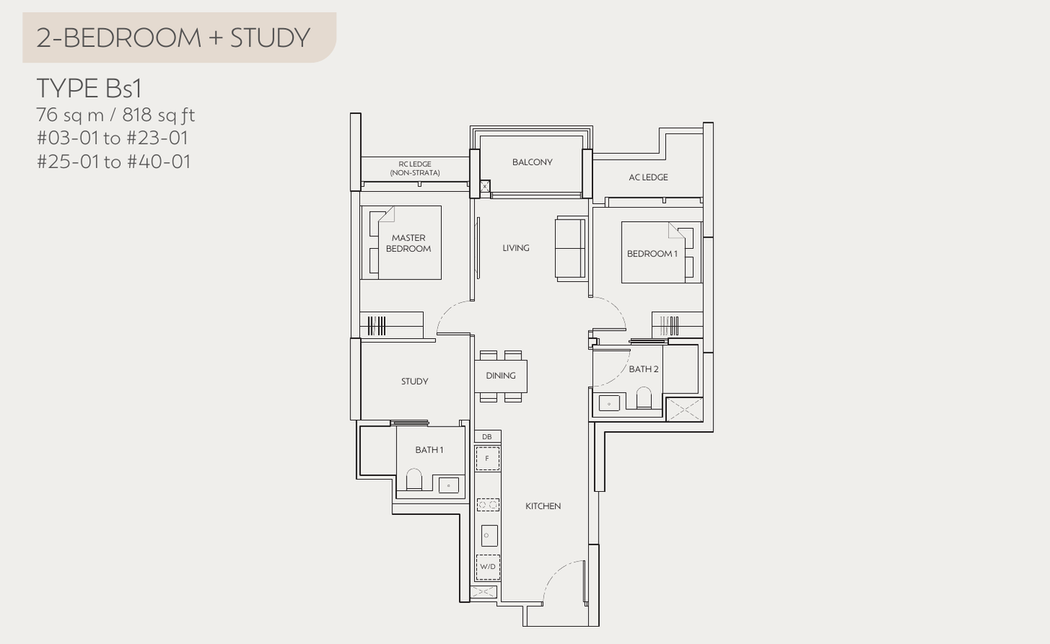
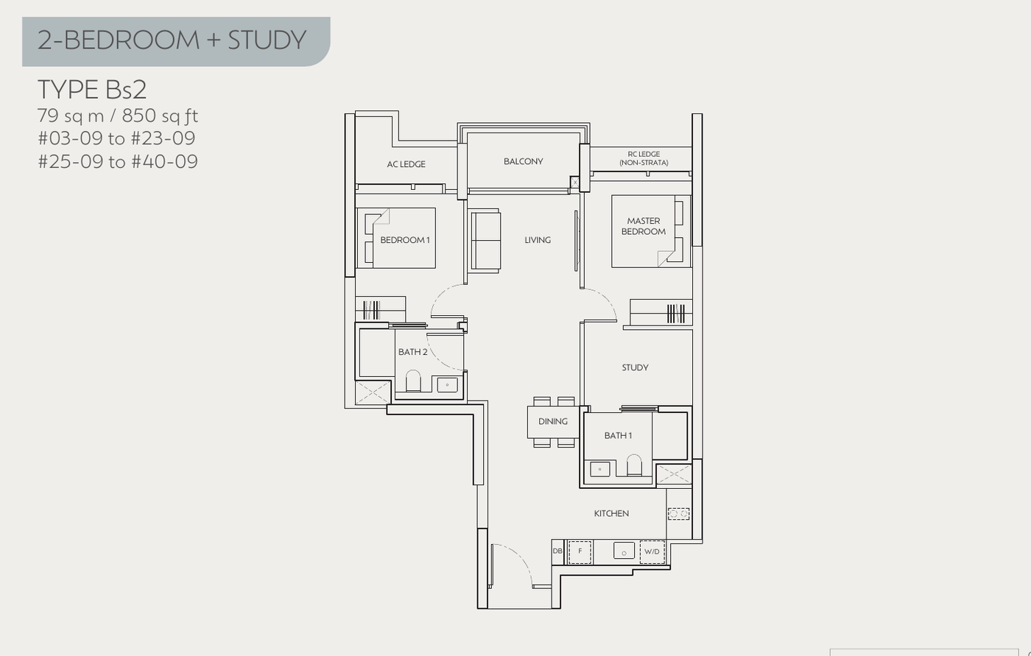
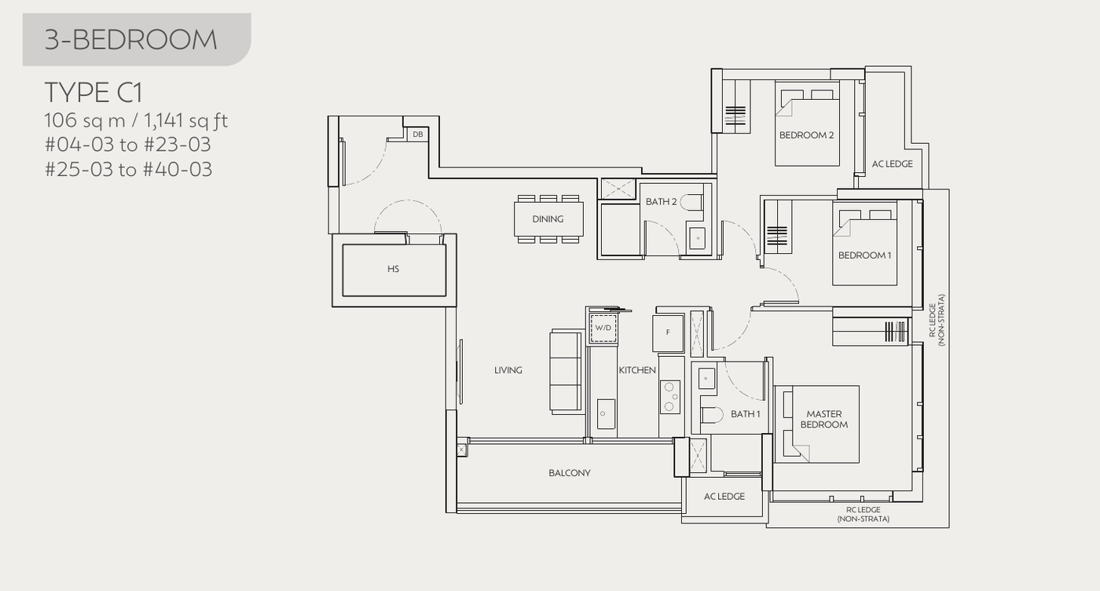
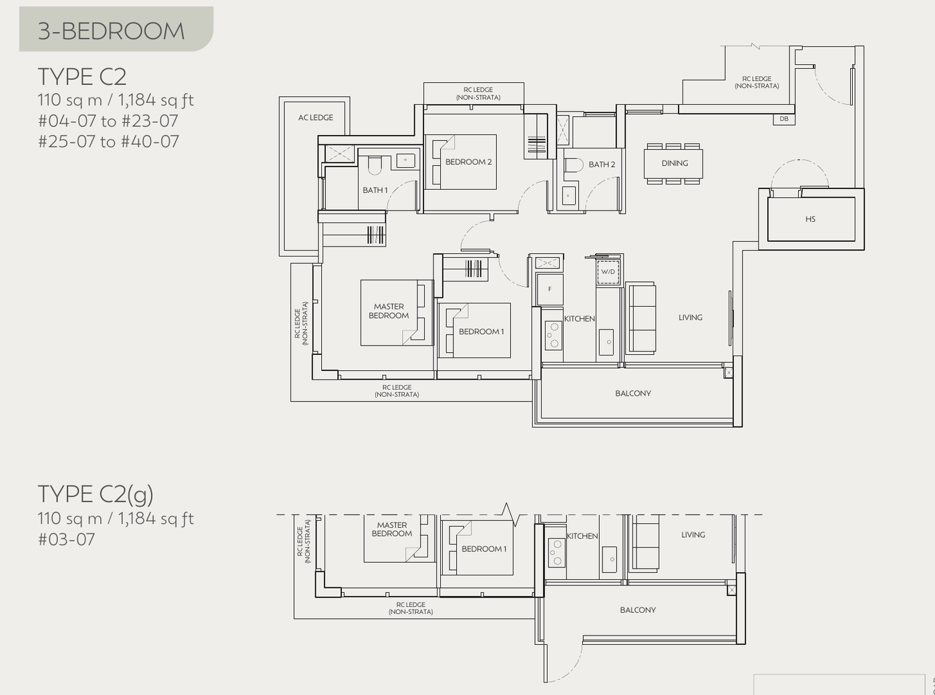
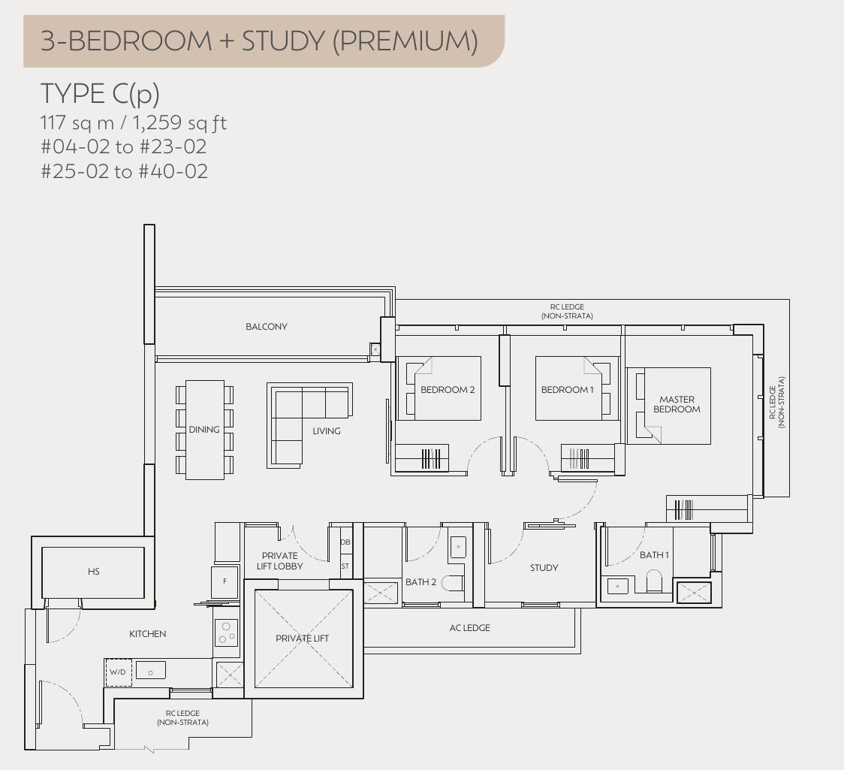
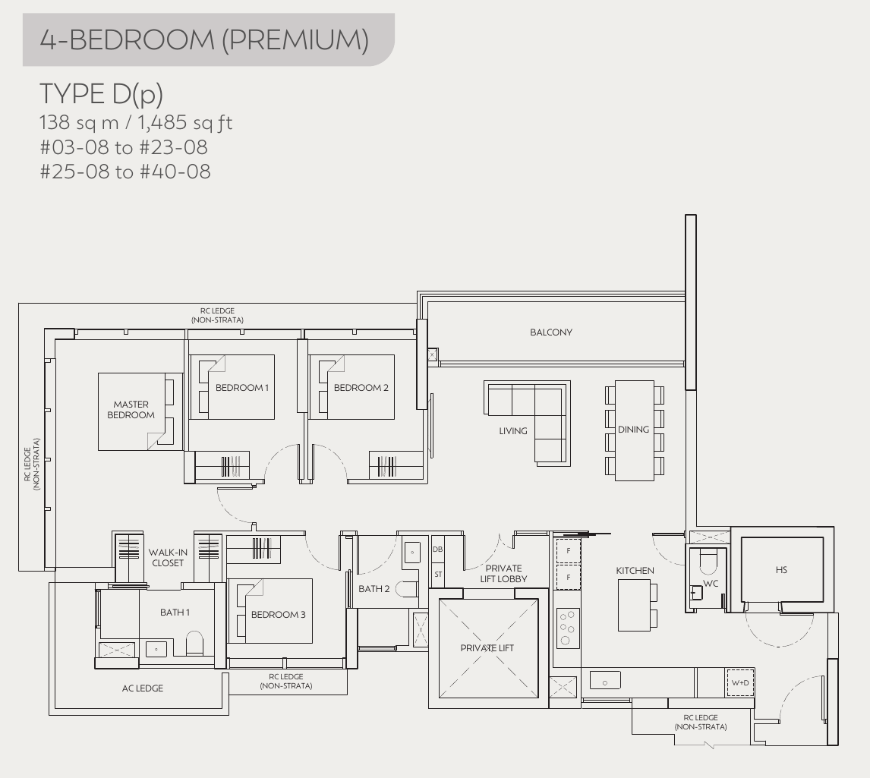
All plans, areas and measurements are approximate, subject to final survey and to change as required by the relevant authorities. Areas include air-con ledge, balcony and strata void where applicable. Balconies are not to be enclosed except with the approved screen.
CapitaLand Development
J’den is developed by Tanglin R.E. Holdings Pte Ltd, a subsidiary of CapitaLand Development (Singapore).
CapitaLand Development
CapitaLand Development (CLD) is the development arm of CapitaLand Group, with a portfolio worth S$20.9 billion. J’den extends CLD’s foothold as a master developer in Jurong Lake District and the western region.
A landmark for the district
The development replaces the former JCube mall in Jurong Gateway, bringing the first mixed-use residential tower to the district, beside Jurong East MRT.
Project details
| Developer | Tanglin R.E. Holdings Pte Ltd (CapitaLand Development) |
| Architect / QP | Surbana Jurong Consultants Pte. Ltd. |
| Landscape architect | Coen Design International Pte. Ltd. |
| Sustainability | Green Mark Platinum design |
| Expected vacant possession | 30 November 2028 |